Inspection details
- Saturday21November
- Photos
- Floorplan
- Description
- Ask a question
- Location
- Next Steps
House for Sale in Bracken Ridge
STYLE, SPACE & EVERYDAY CONVENIENCE!
- 3 Beds
- 1 Bath
- 1 Car
Next Steps:
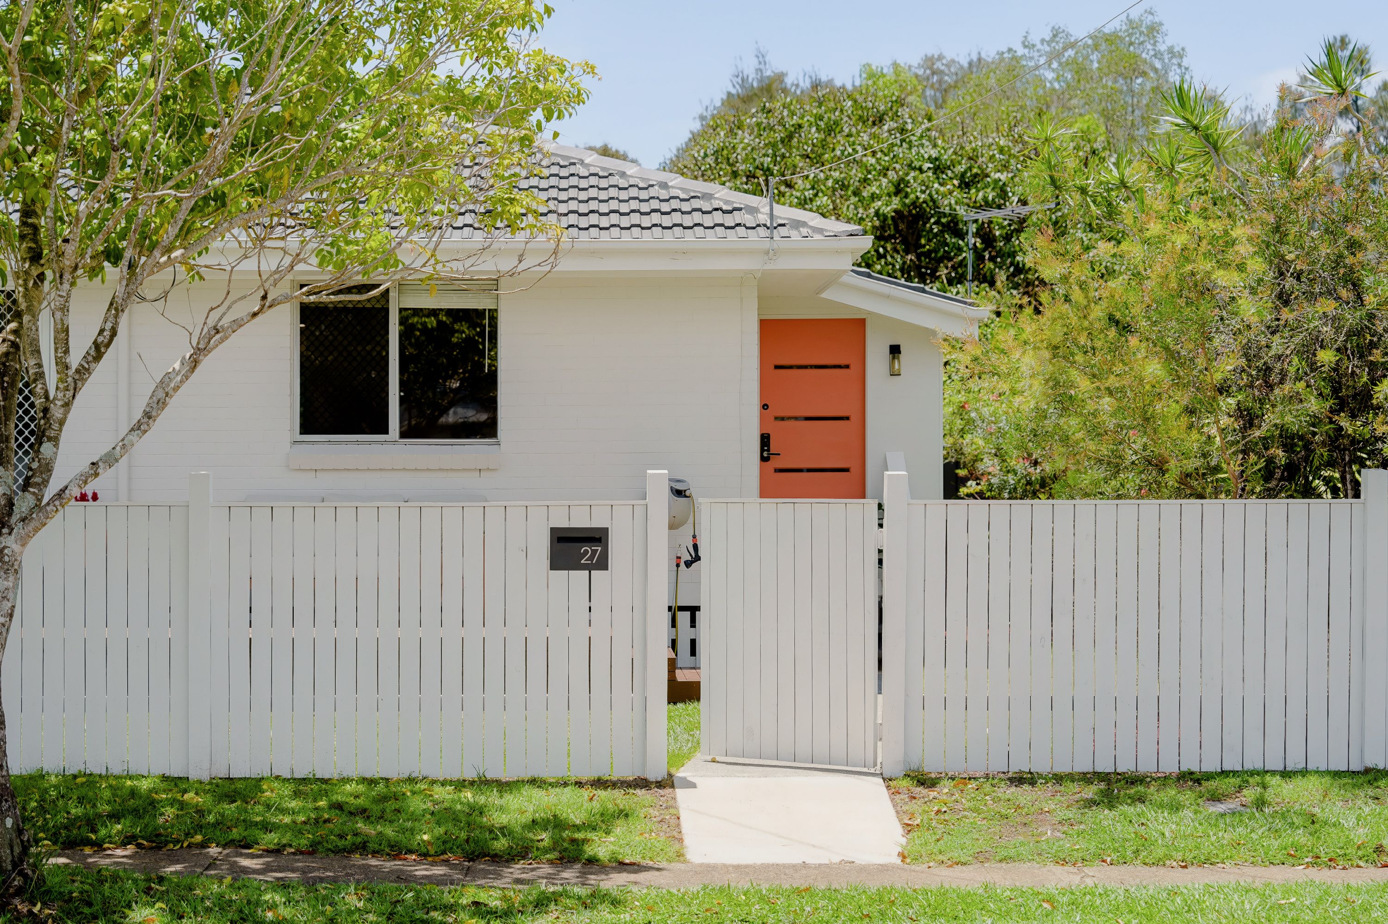
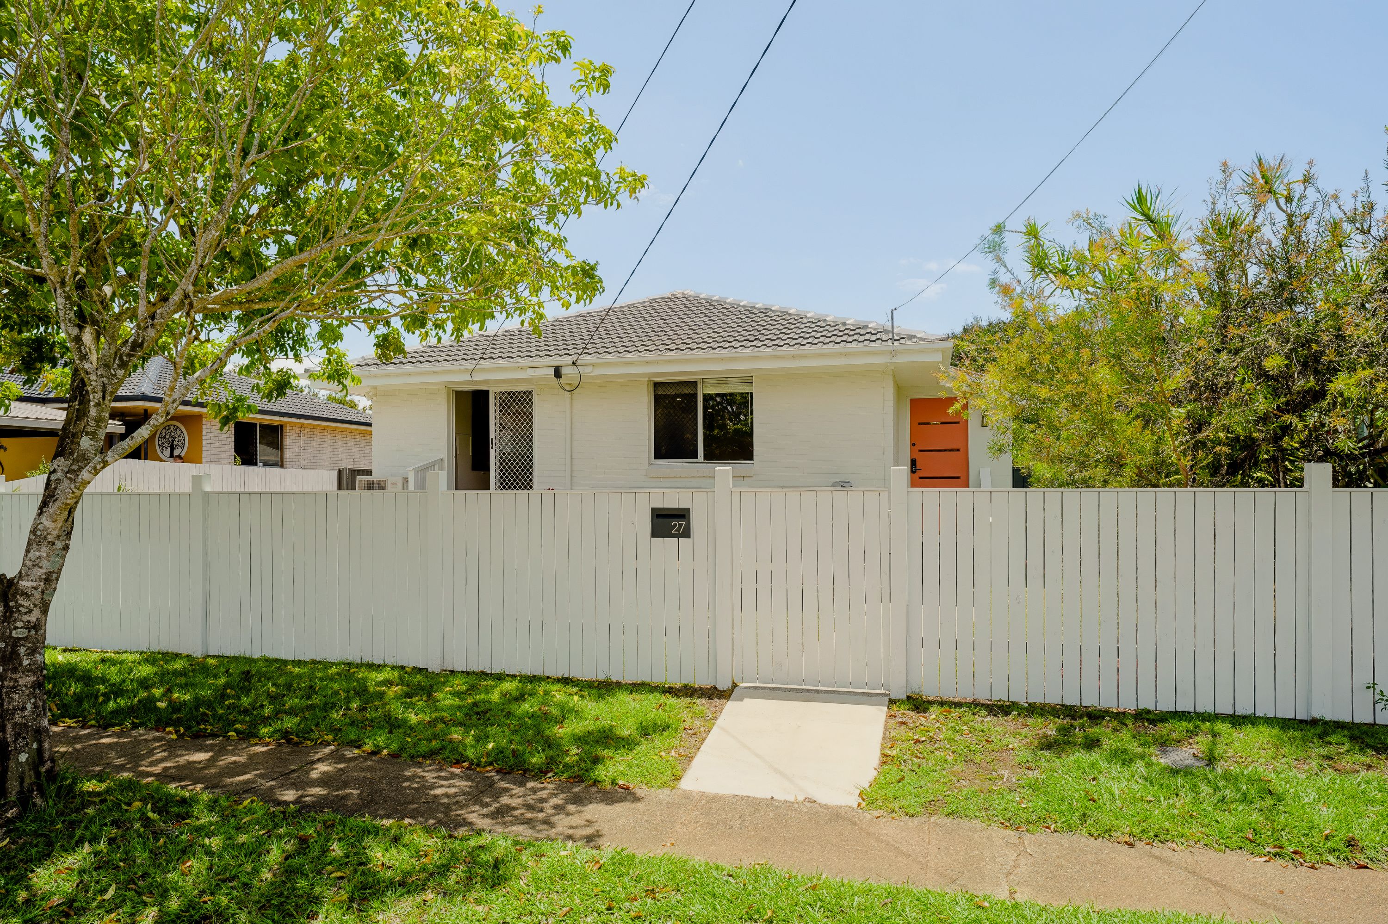
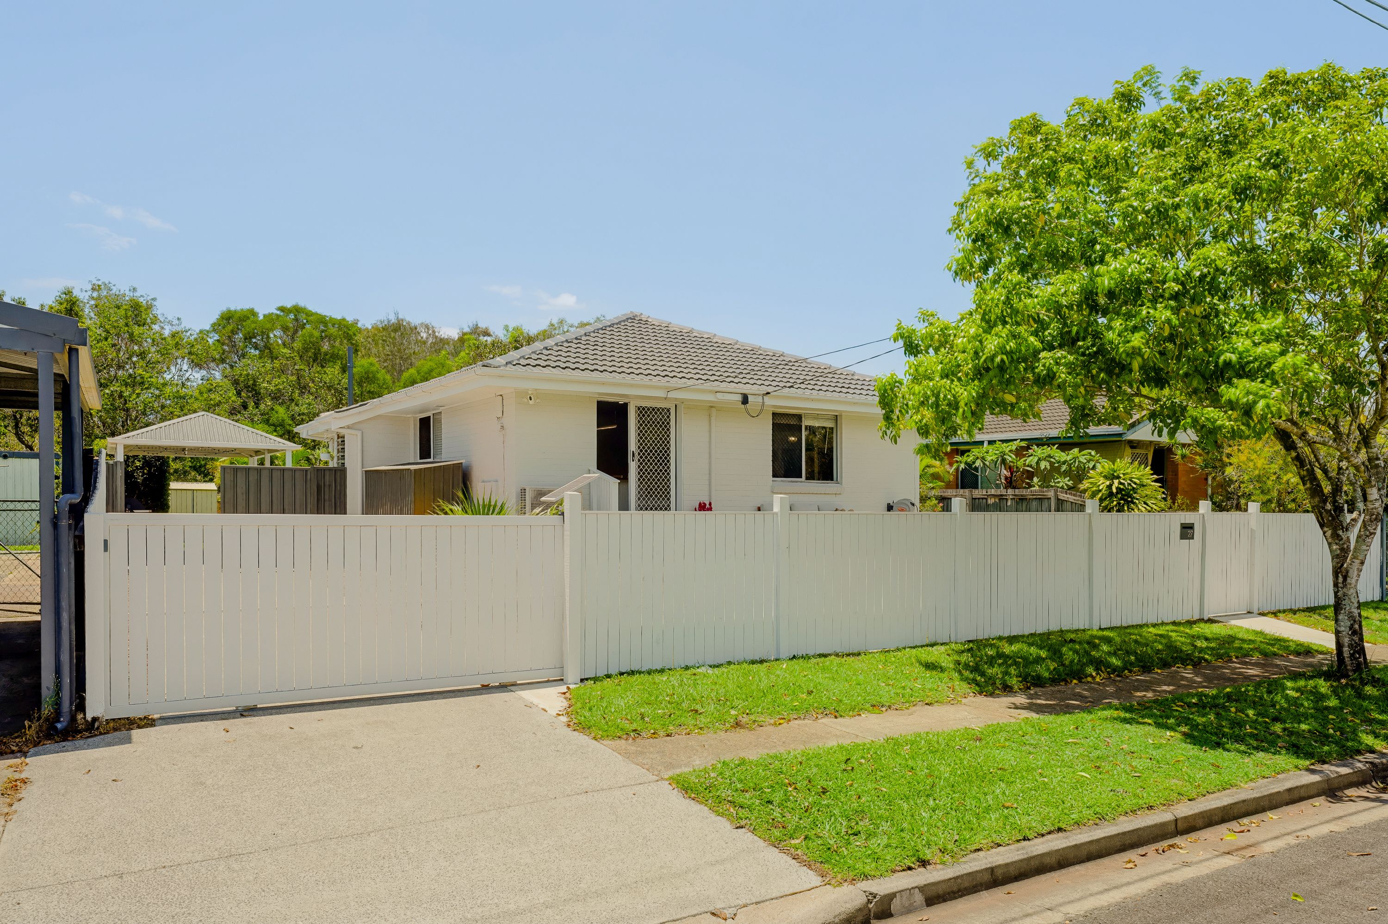
Talk to a mortgage brokerSet in a convenient pocket of Bracken Ridge, 27 Playford Street is a beautifully presented home showcasing modern finishes, warm timber features and a thoughtfully renovated interior. Positioned on a generous 554sqm fully fenced block, this three-bedroom home offers a fantastic combination of style, space and practicality, with nothing left to do but move in and enjoy.
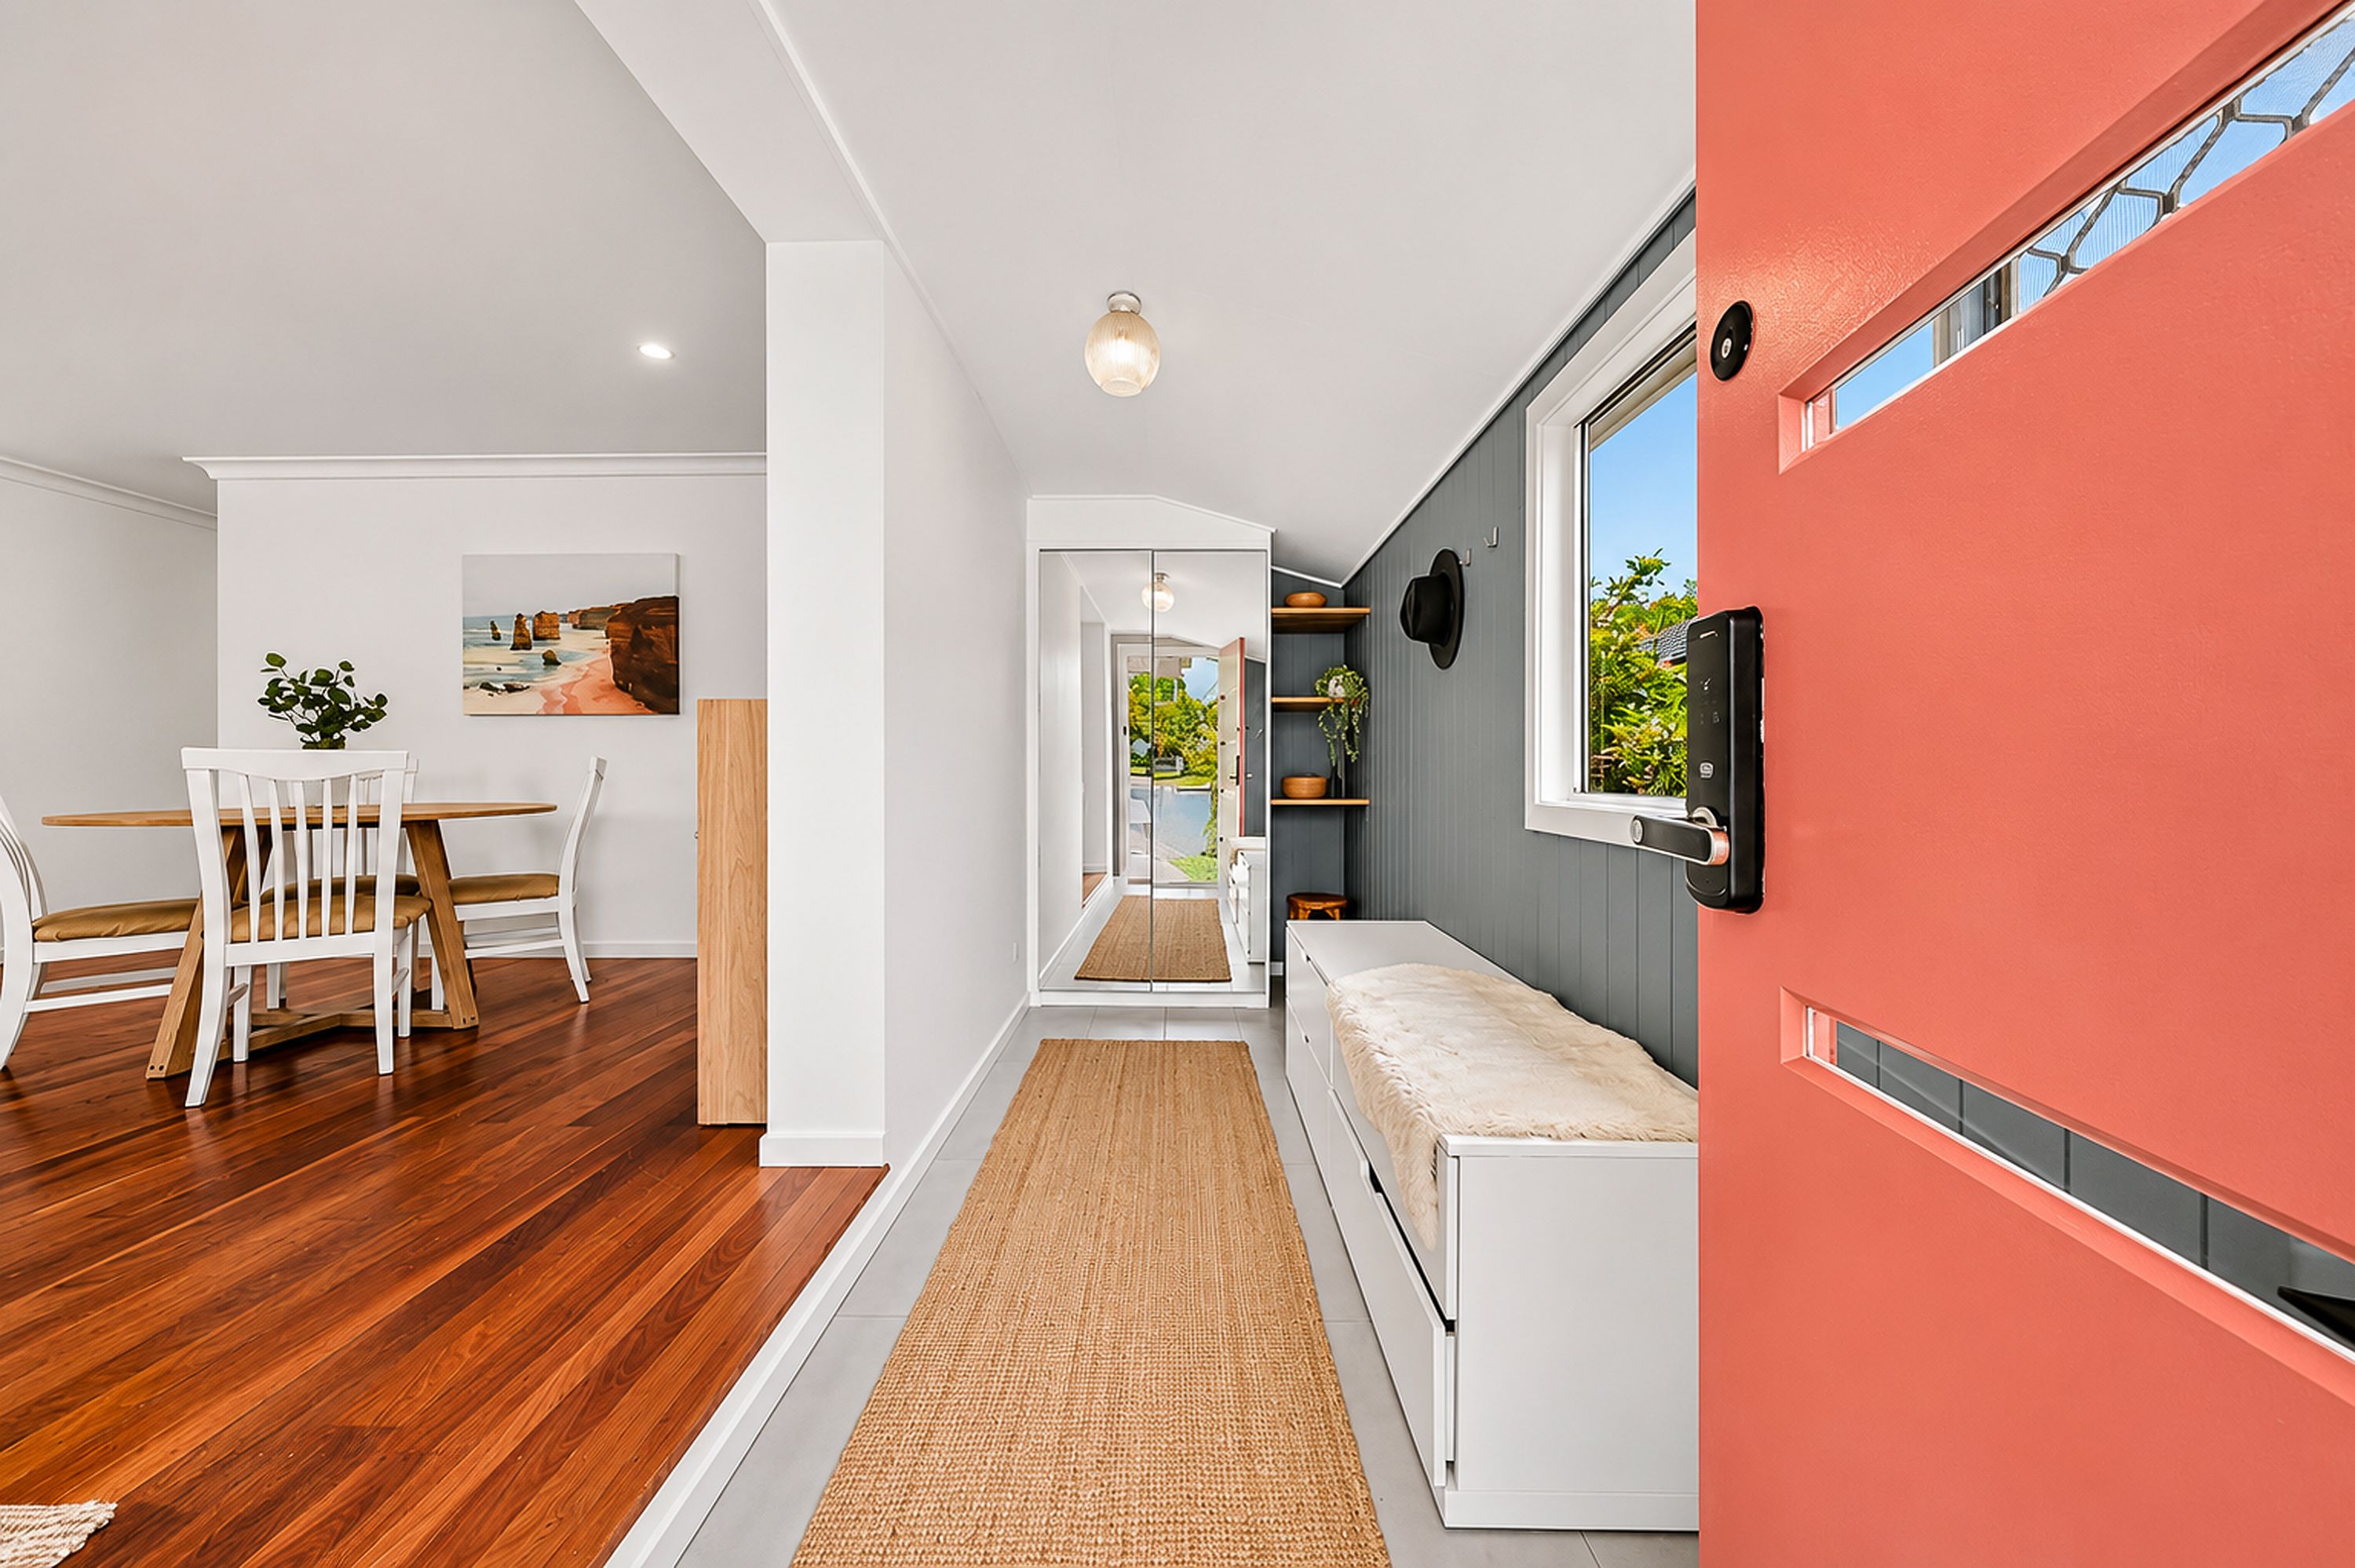
Upon entering, you are greeted by a dedicated entry and mudroom complete with built-in cabinetry, creating a practical and well-organised space. From here, timber flooring flows throughout the home, adding warmth and character while complementing the fresh, modern feel of the interior.
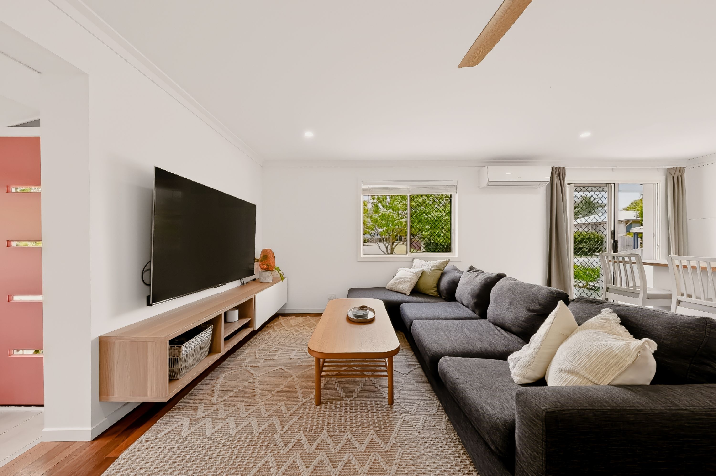
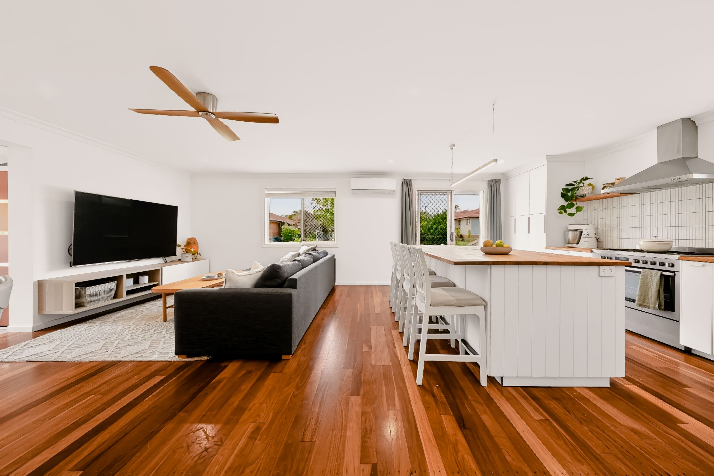
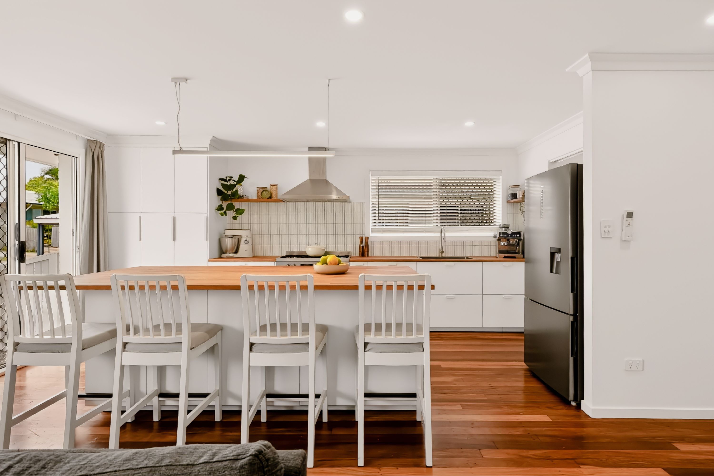
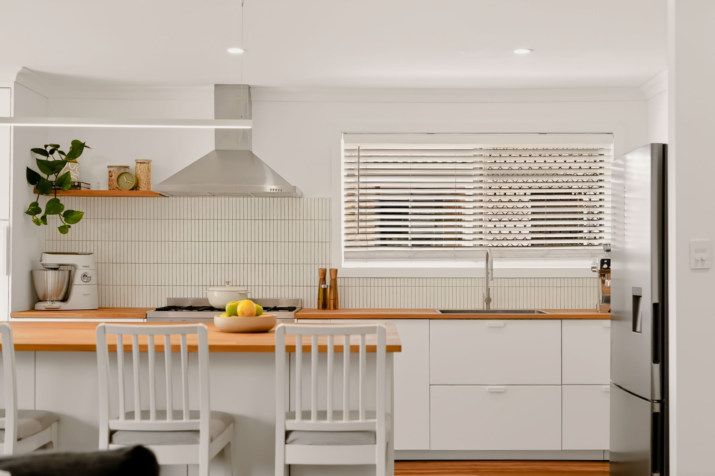
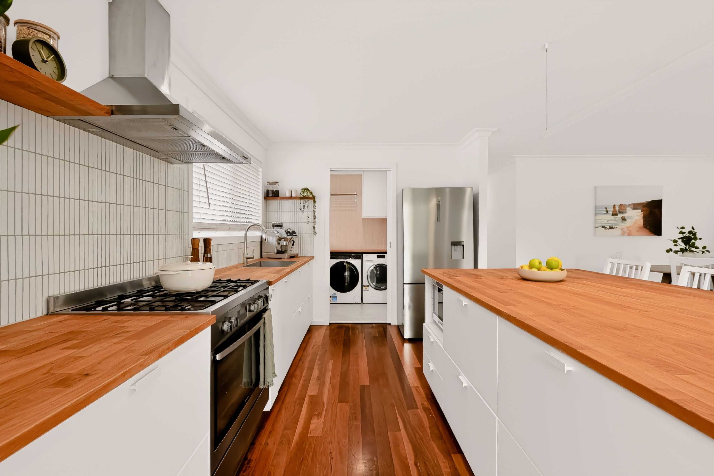
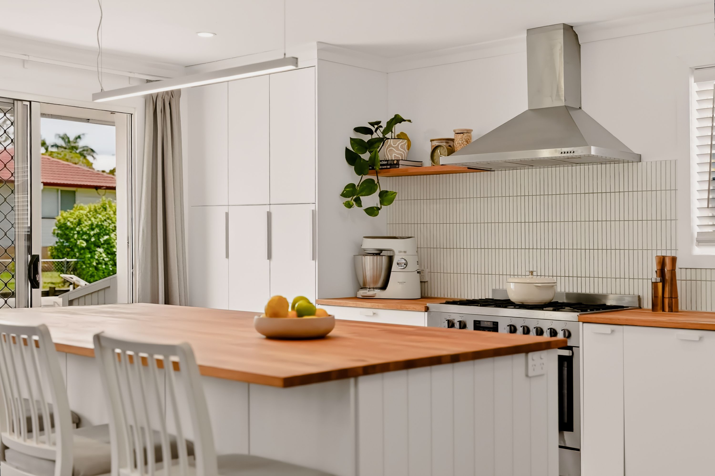
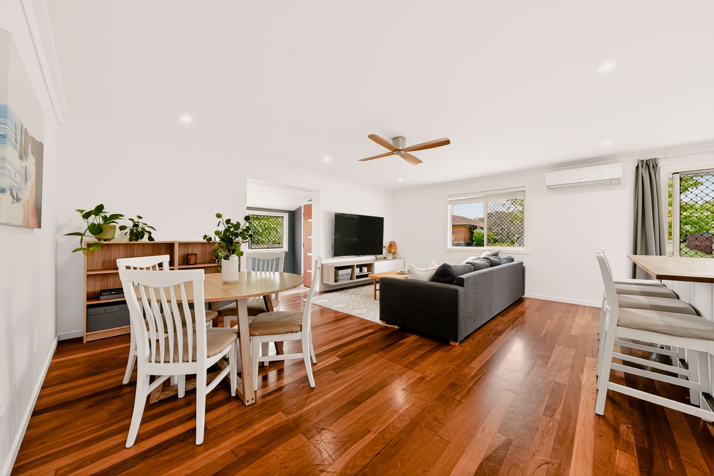
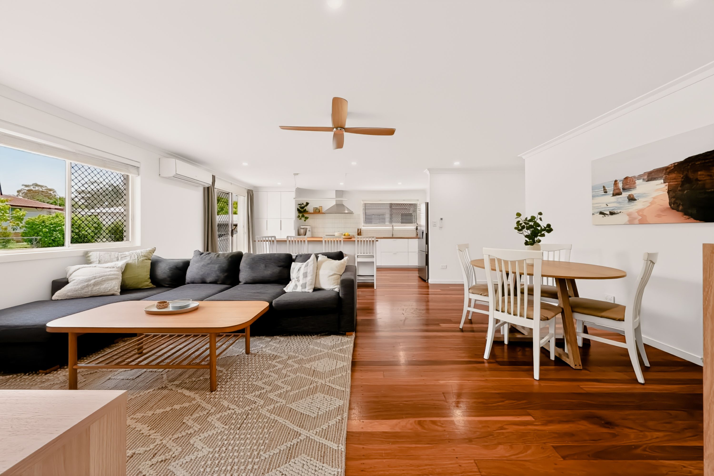
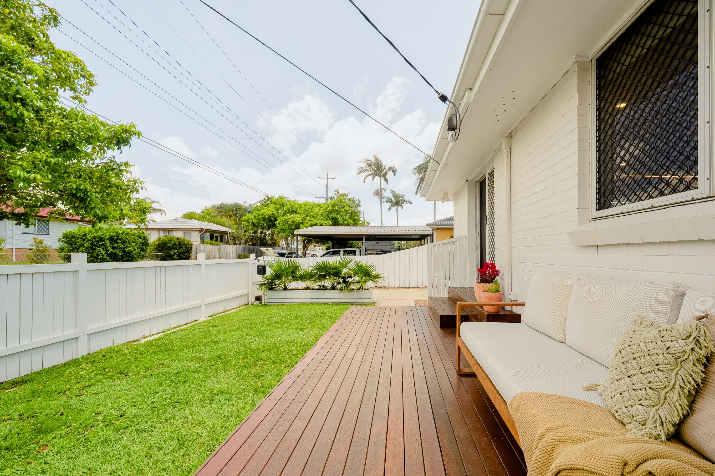
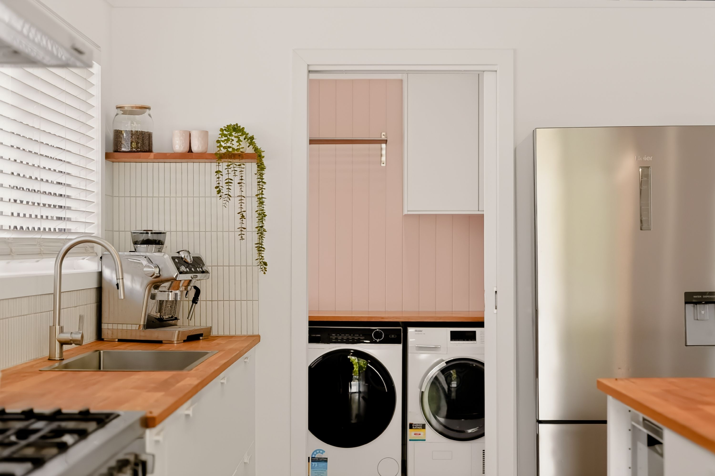
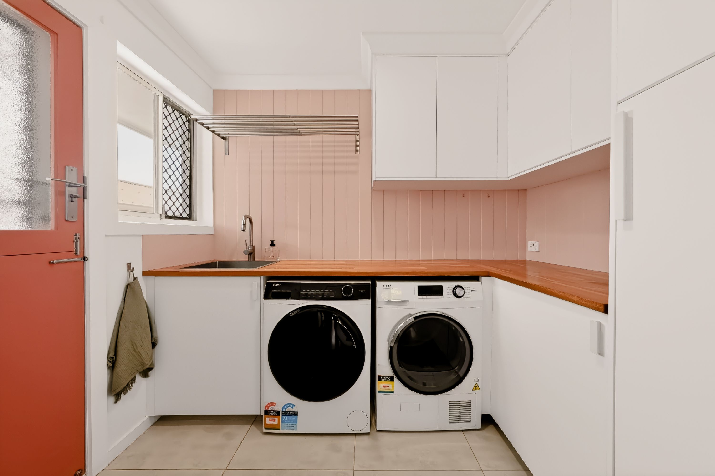
The heart of the home is the spacious open-plan kitchen, living and dining area, where the well-designed layout creates a wonderful sense of space and connection. The kitchen is a standout, featuring a large island bench with a timber benchtop, extensive built-in cabinetry, a gas cooktop and plenty of storage and preparation space. Flowing seamlessly into the living and dining areas, this is a comfortable everyday living space that also lends itself perfectly to entertaining family and friends. Sliding doors extend the living space out to the front balcony, creating a lovely connection between indoors and outdoors and providing the perfect spot to enjoy a morning coffee, catch the breeze or simply unwind. The internal laundry is conveniently positioned just off the kitchen, adding further practicality.
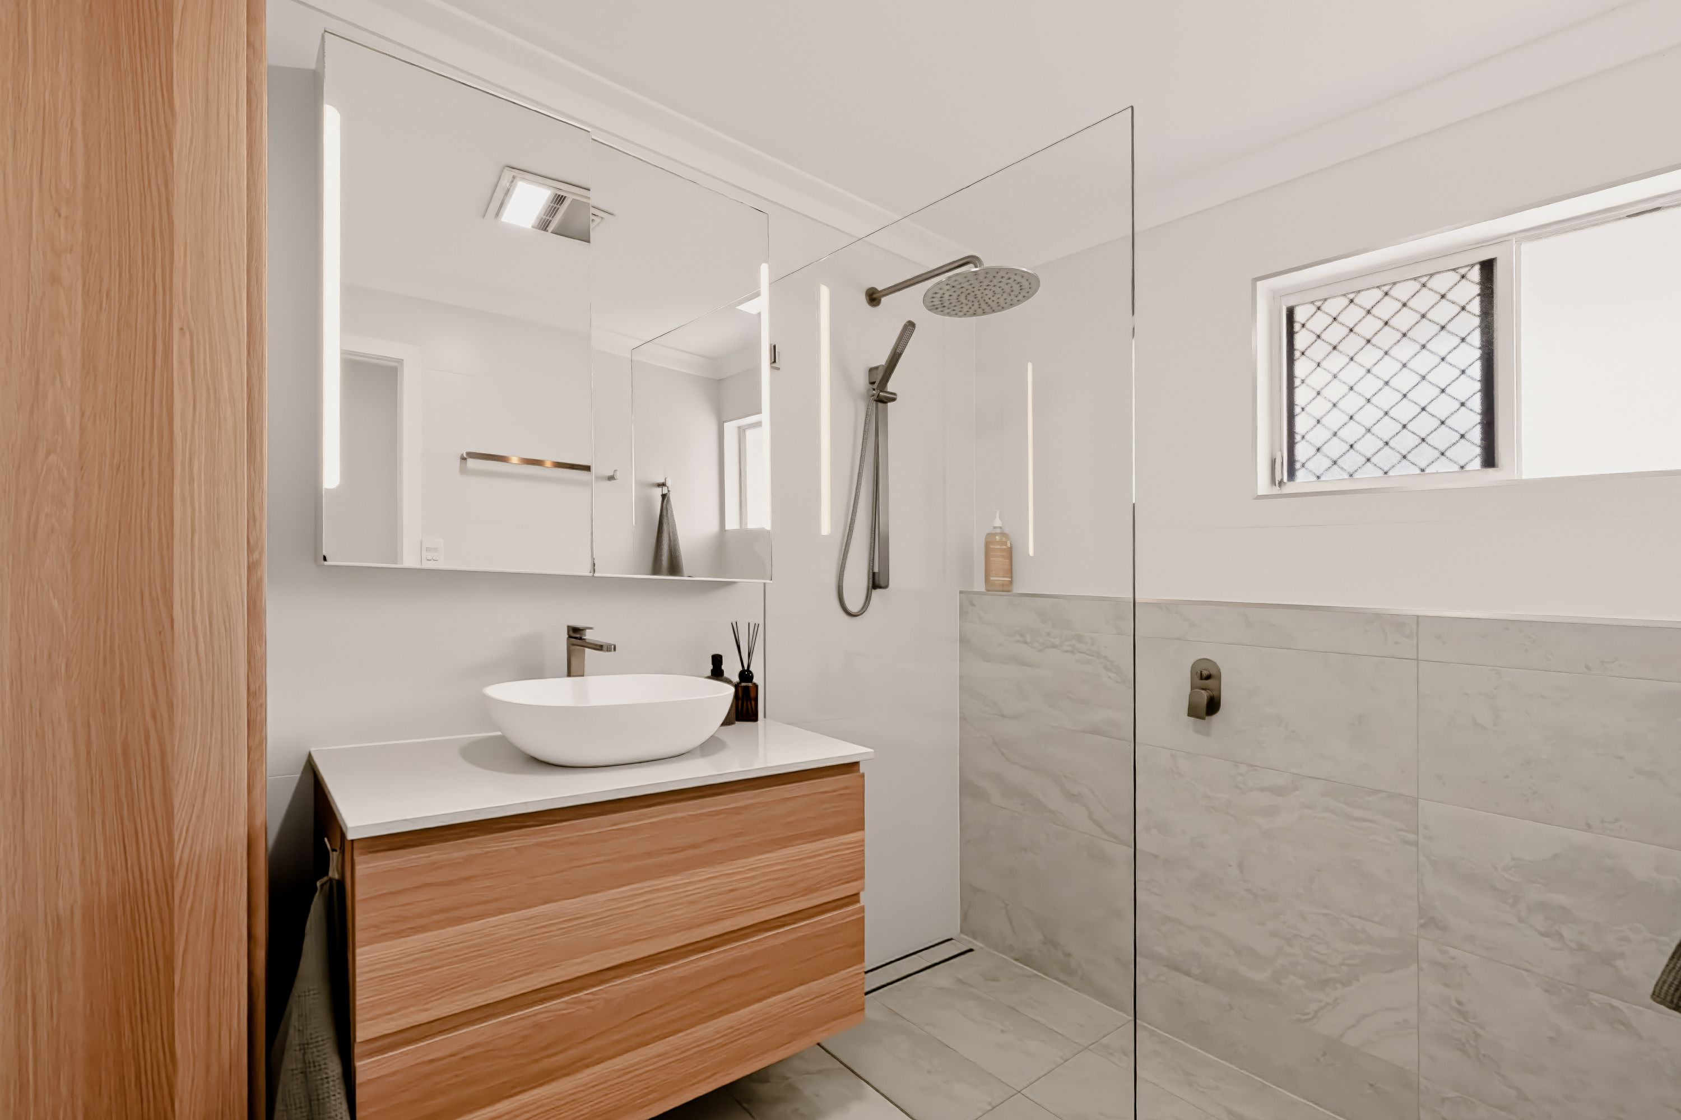
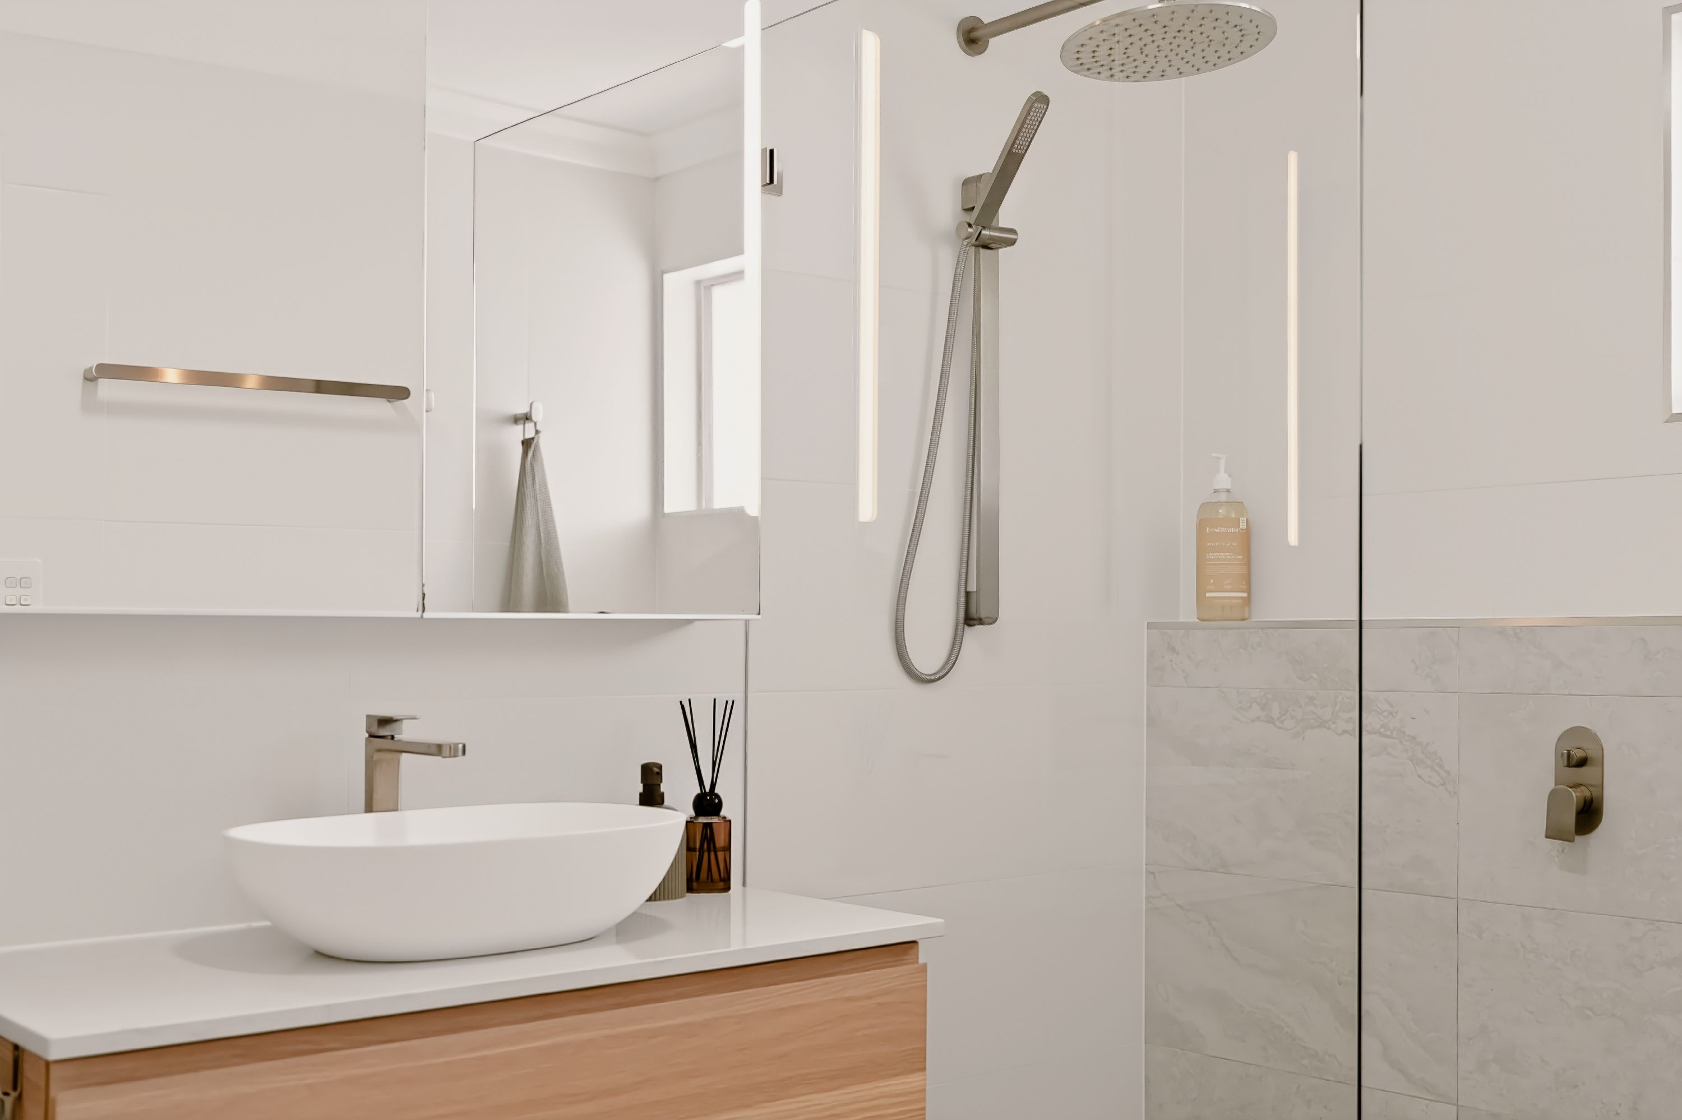
The beautifully renovated main bathroom is another standout, finished with a fresh, modern look and featuring a generous walk-in shower with plenty of room to enjoy. A separate toilet adds an extra level of convenience for busy households, while the quality of the renovation means there is nothing further to spend.
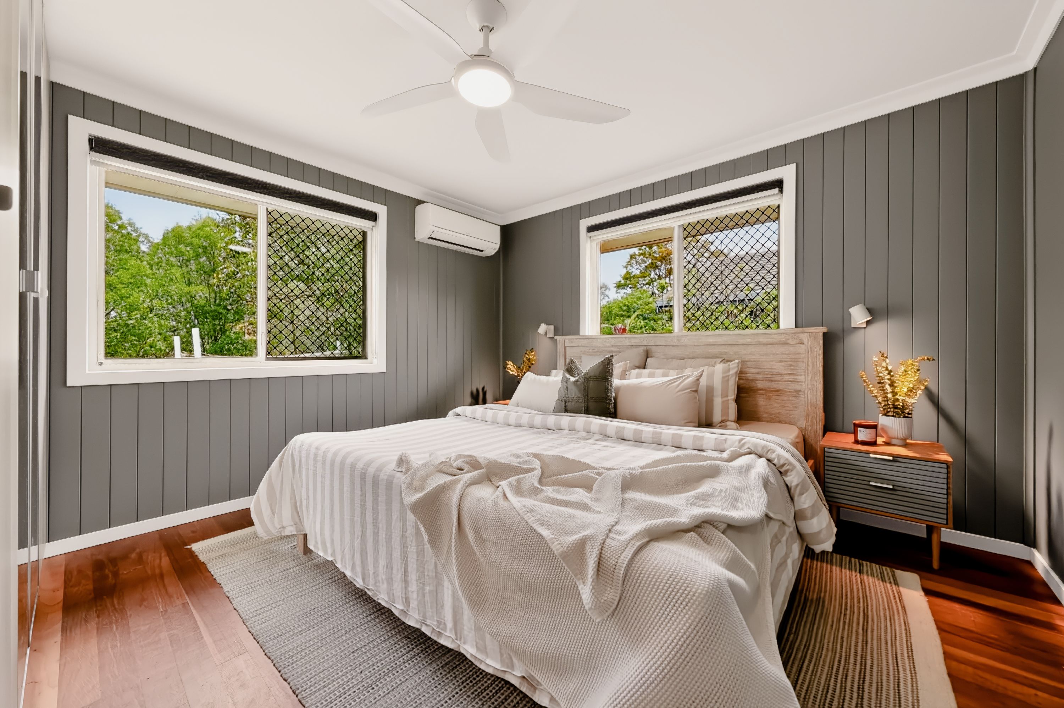
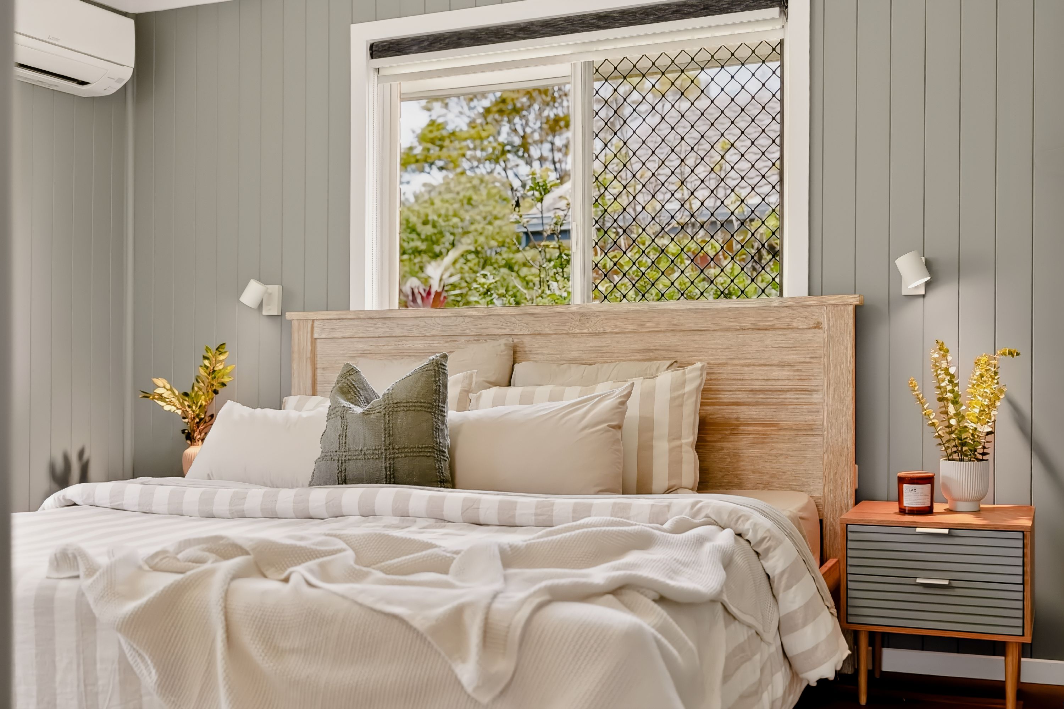
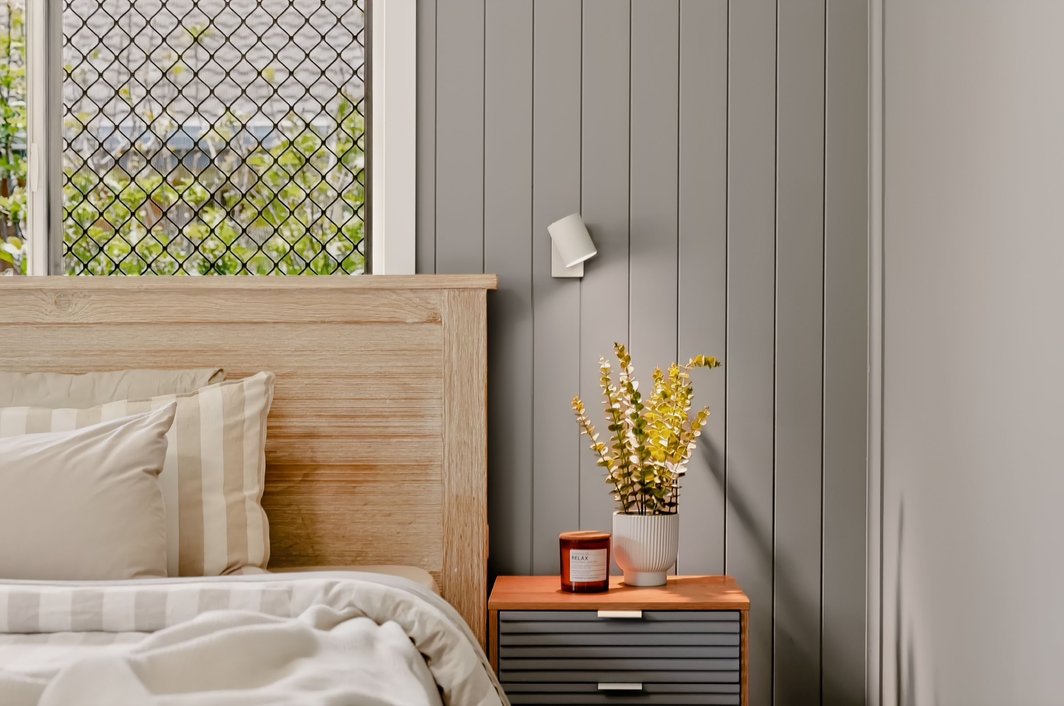
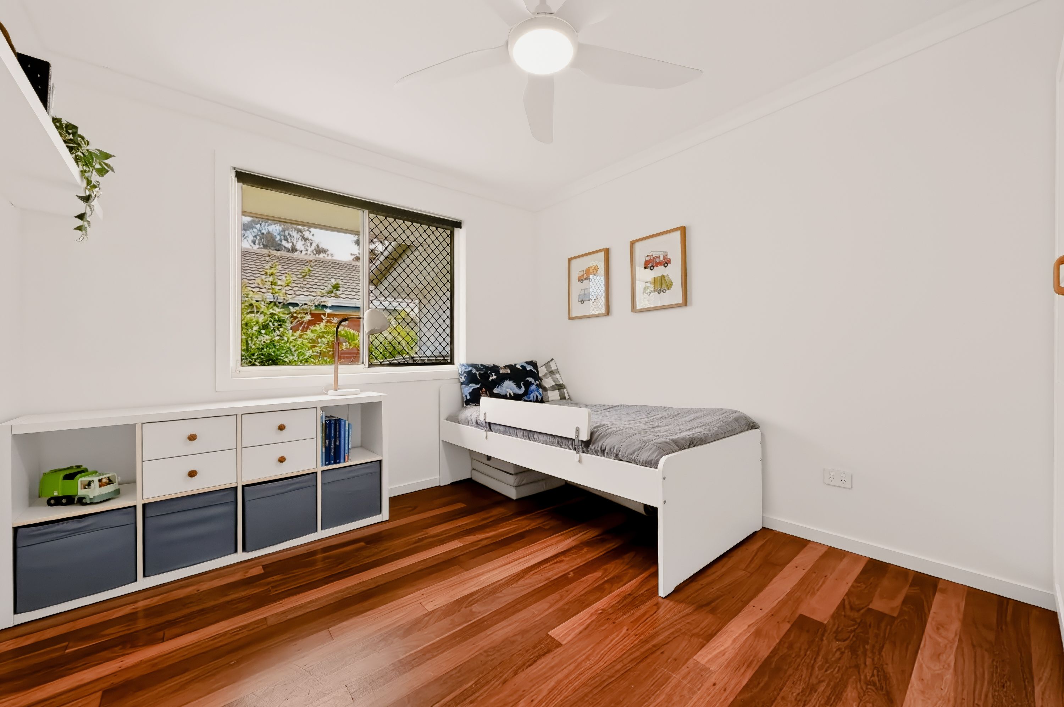
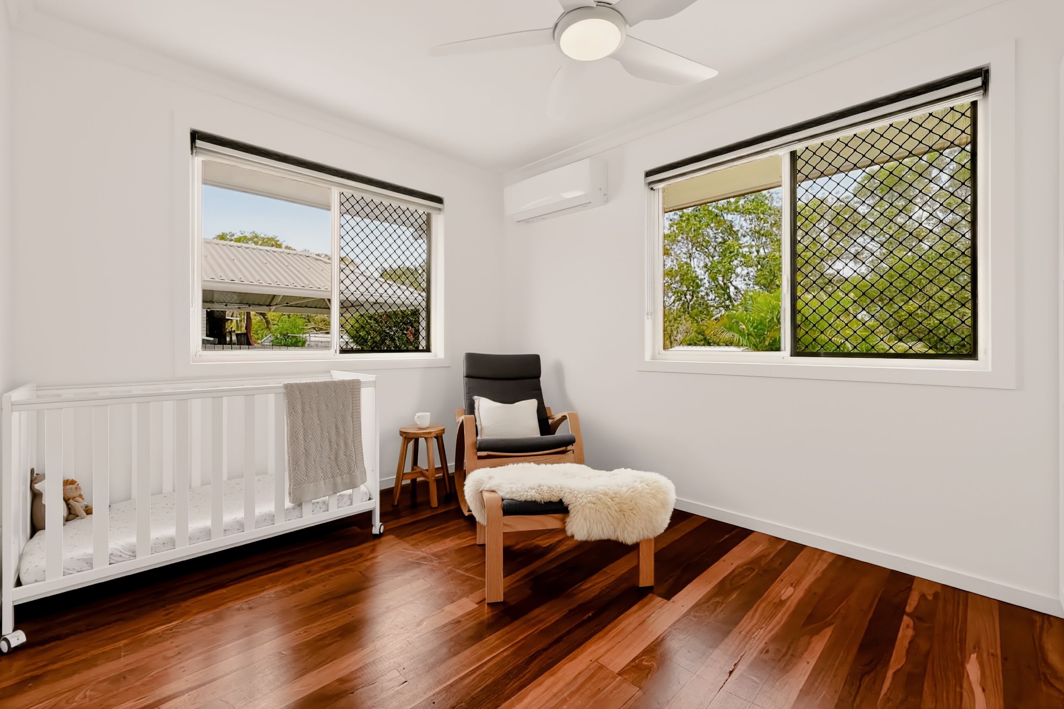
The home features three well-appointed bedrooms, each complete with built-in wardrobes and ceiling fans. Split-system air conditioning is installed in the master bedroom, one additional bedroom and the main living area, providing year-round comfort.
Additional features include gas hot water and a recently repointed and repainted roof, offering further peace of mind for the next owner.
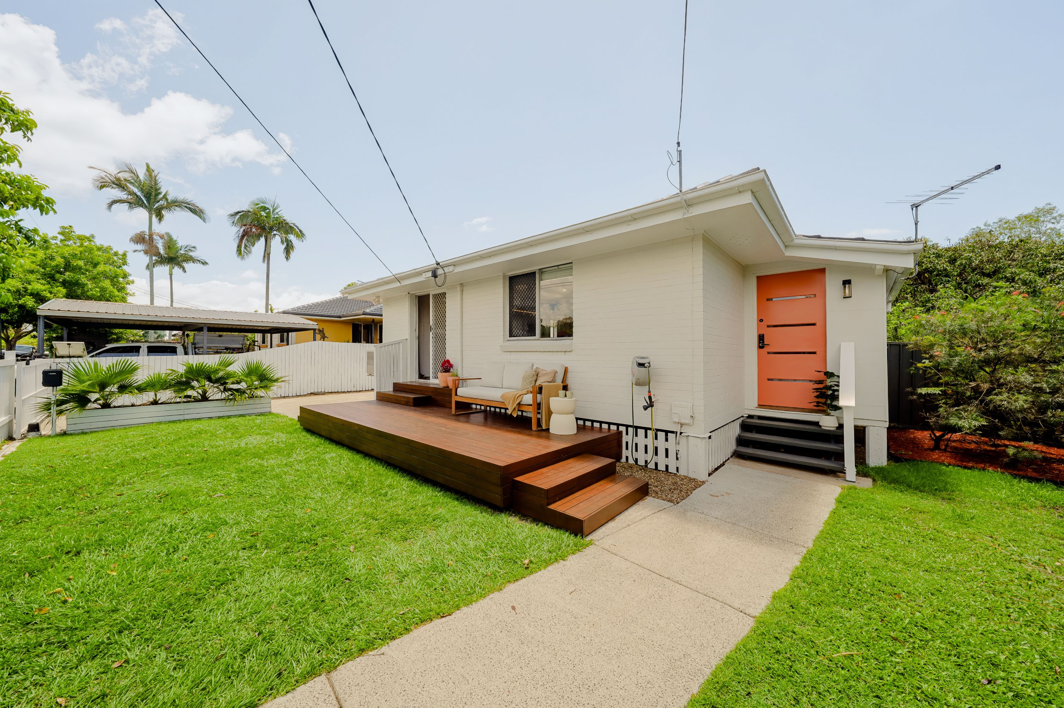
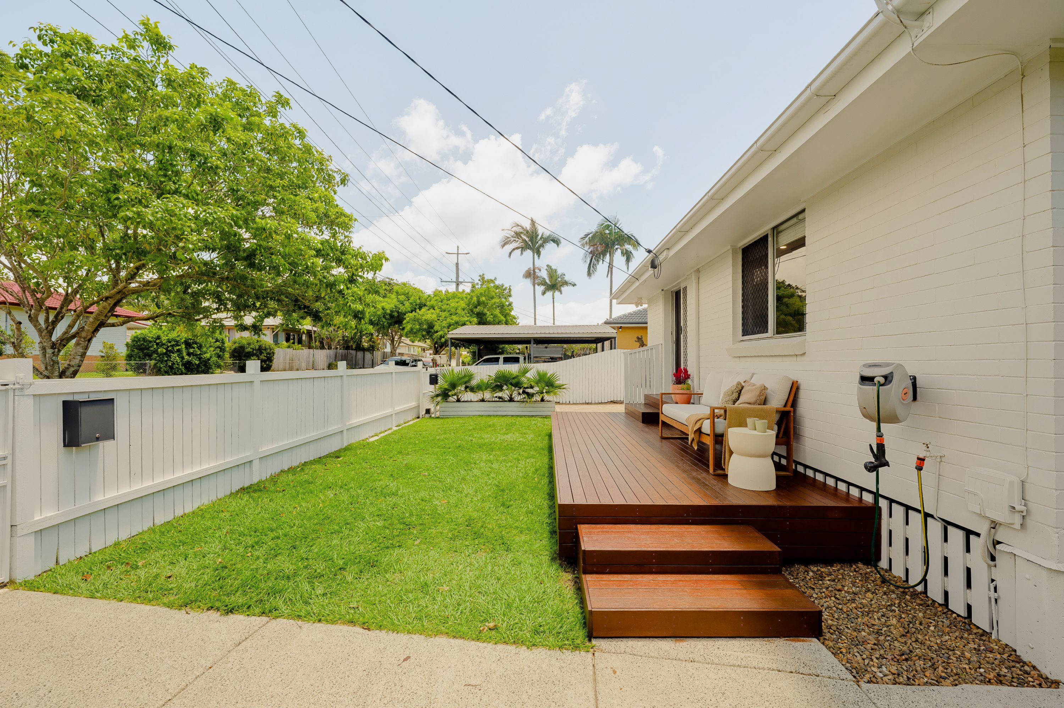
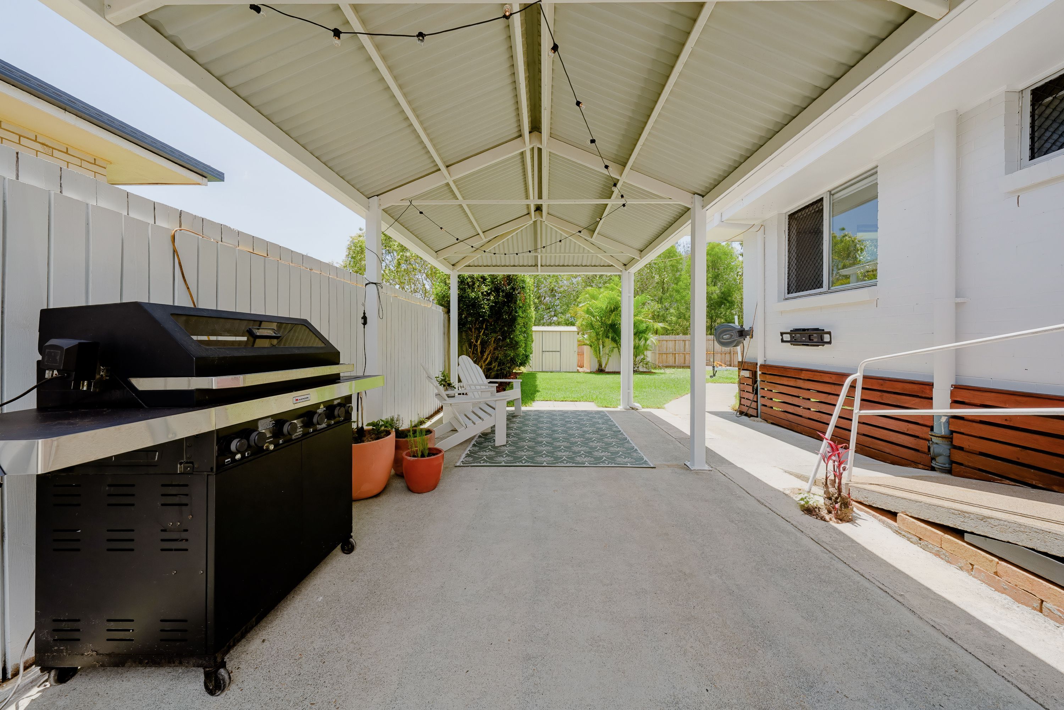
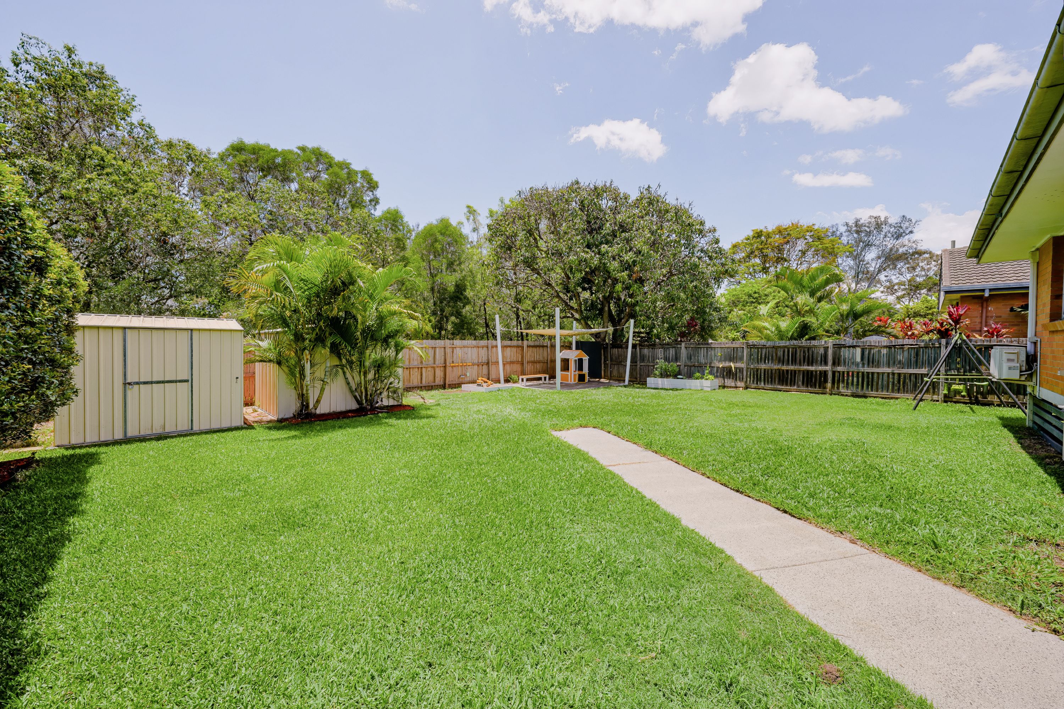
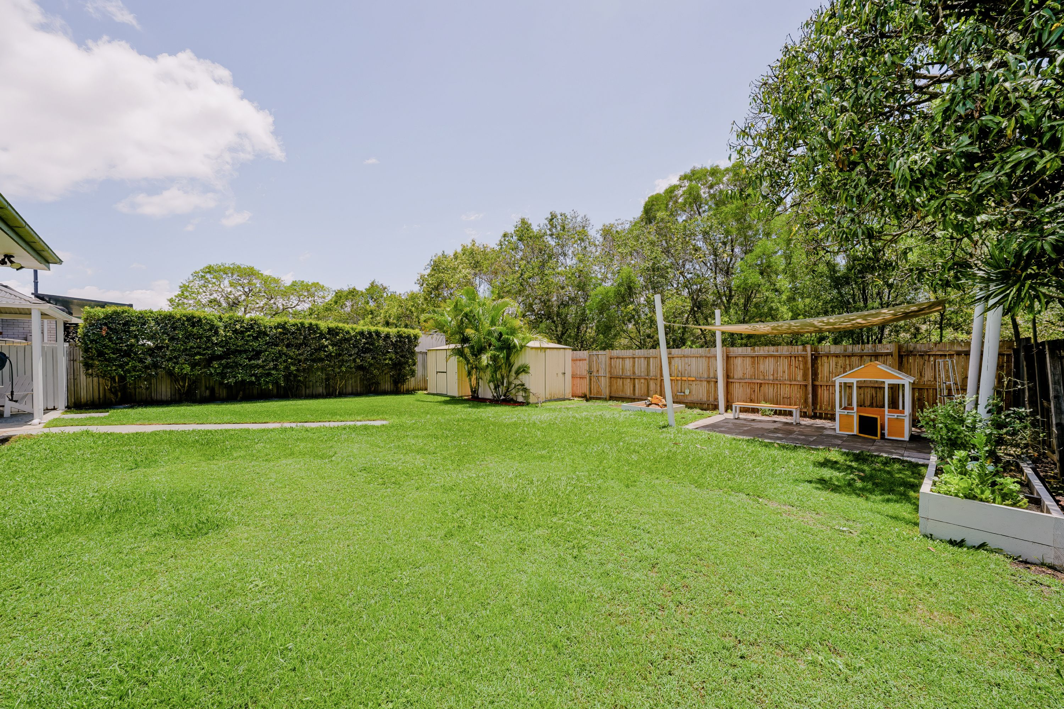
Stepping outside, the property offers plenty of space and versatility, with a covered area that can be utilised as a carport or transformed into an additional outdoor entertaining space, depending on your needs. Beyond this, the huge backyard provides plenty of room for children and pets to play, with a separate outdoor entertaining area complete with a shade sail, creating another inviting spot to relax, entertain or enjoy the outdoors.
Set on a fully fenced 554sqm block and backing onto a reserve setting with direct gate access, there is a wonderful sense of space, with plenty of room to make the most of the outdoor lifestyle.
Enjoy the convenience of having everyday essentials right on your doorstep, with Bracken Ridge Tavern, Woolworths and local cafés all within walking distance. The property is also ideally positioned within walking distance of Bracken Ridge State School and St John Fisher College, making it an appealing choice for families. With local parks, public transport and easy access to major connecting roads also nearby, this is a location that makes everyday living easy.
PROPERTY FEATURES
- Three bedrooms with built in wardrobes and ceiling fans. Two with air conditioning
- Generous 554sqm fully fenced block
- Welcoming entry and mudroom with built-in cabinetry
- Timber flooring throughout
- Large open plan kitchen/living/dining area
- Kitchen with large island with timber benchtop and built-in cabinetry, Oven and gas cooktop
- Split-system air conditioning to two bedrooms and main living area
- Beautifully renovated bathroom with large shower and seperate toilet
- Gas hot water
- Internal laundry with timber benchtops
- Timber front veranda
- Outdoor entertaining area
- Electric sliding gate
- Recently repointed and repainted roof
- Fully fenced large yard with direct gate access to reserve setting
- 3x sheds on the property. Two garden sheds (2.5x2.5) out the back and bike shed (0.8x3) out the front.
LOCATION FEATURES
- Close to Bracken Ridge Plaza and local shopping facilities
- Convenient access to Woolworths, cafes and restaurants
- Close to Bracken Ridge State School
- Walking distance to Mother Duck Daycare
- Convenient to St John Fisher and Bracken Ridge State High School
- Nearby parks, playgrounds and recreational facilities
- Easy access to local public transport
- Convenient access to the Bruce Highway and Gateway Motorway
- Short drive to Sandgate waterfront and surrounding coastal areas
554m² / 0.13 acres
1 garage space
3
1
Next Steps:
Talk to a mortgage brokerThis property is being sold by auction or without a price and therefore a price guide can not be provided. The website may have filtered the property into a price bracket for website functionality purposes.
Agents
- Loading...
- Loading...
Loan Market
Loan Market mortgage brokers aren’t owned by a bank, they work for you. With access to over 60 lenders they’ll work with you to find a competitive loan to suit your needs.