Inspection details
- Saturday7November
- Photos
- Floorplan
- Description
- Ask a question
- Location
- Next Steps
House for Sale in Bracken Ridge
A HOME WHERE SPACE IS ON ANOTHER SCALE
- 5 Beds
- 2 Baths
- 3 Cars
Next Steps:
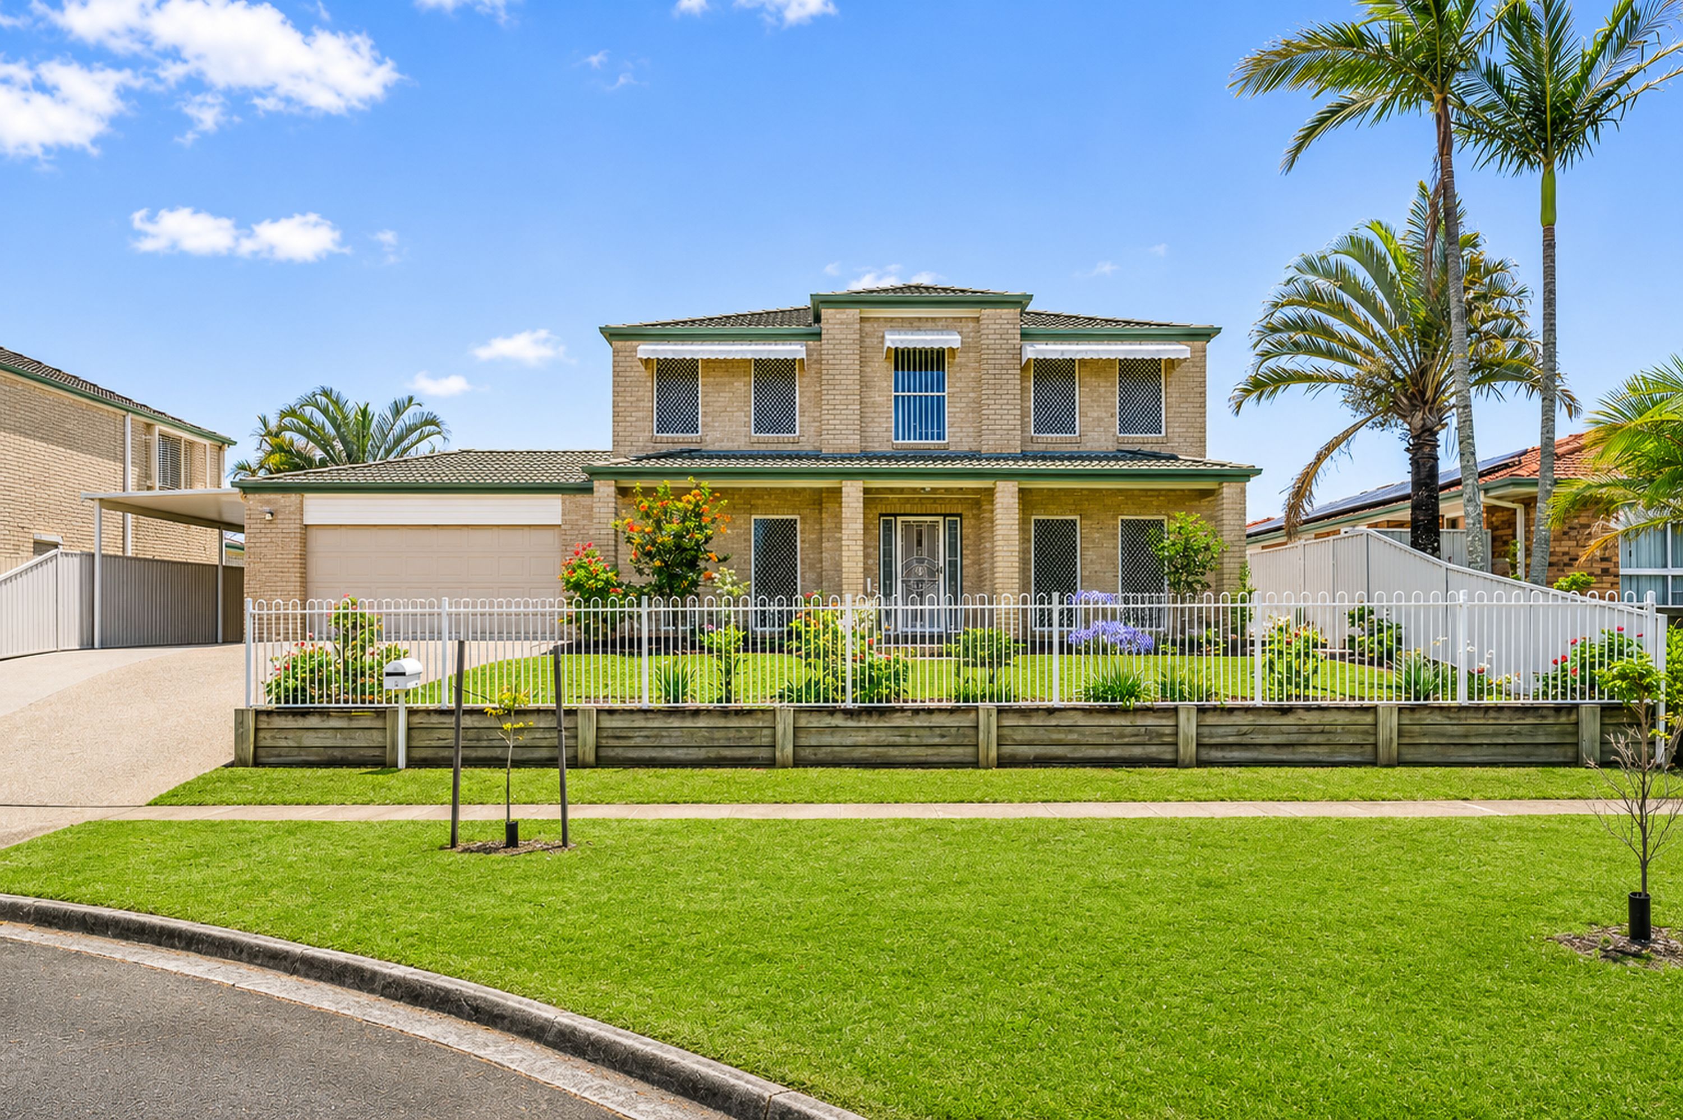
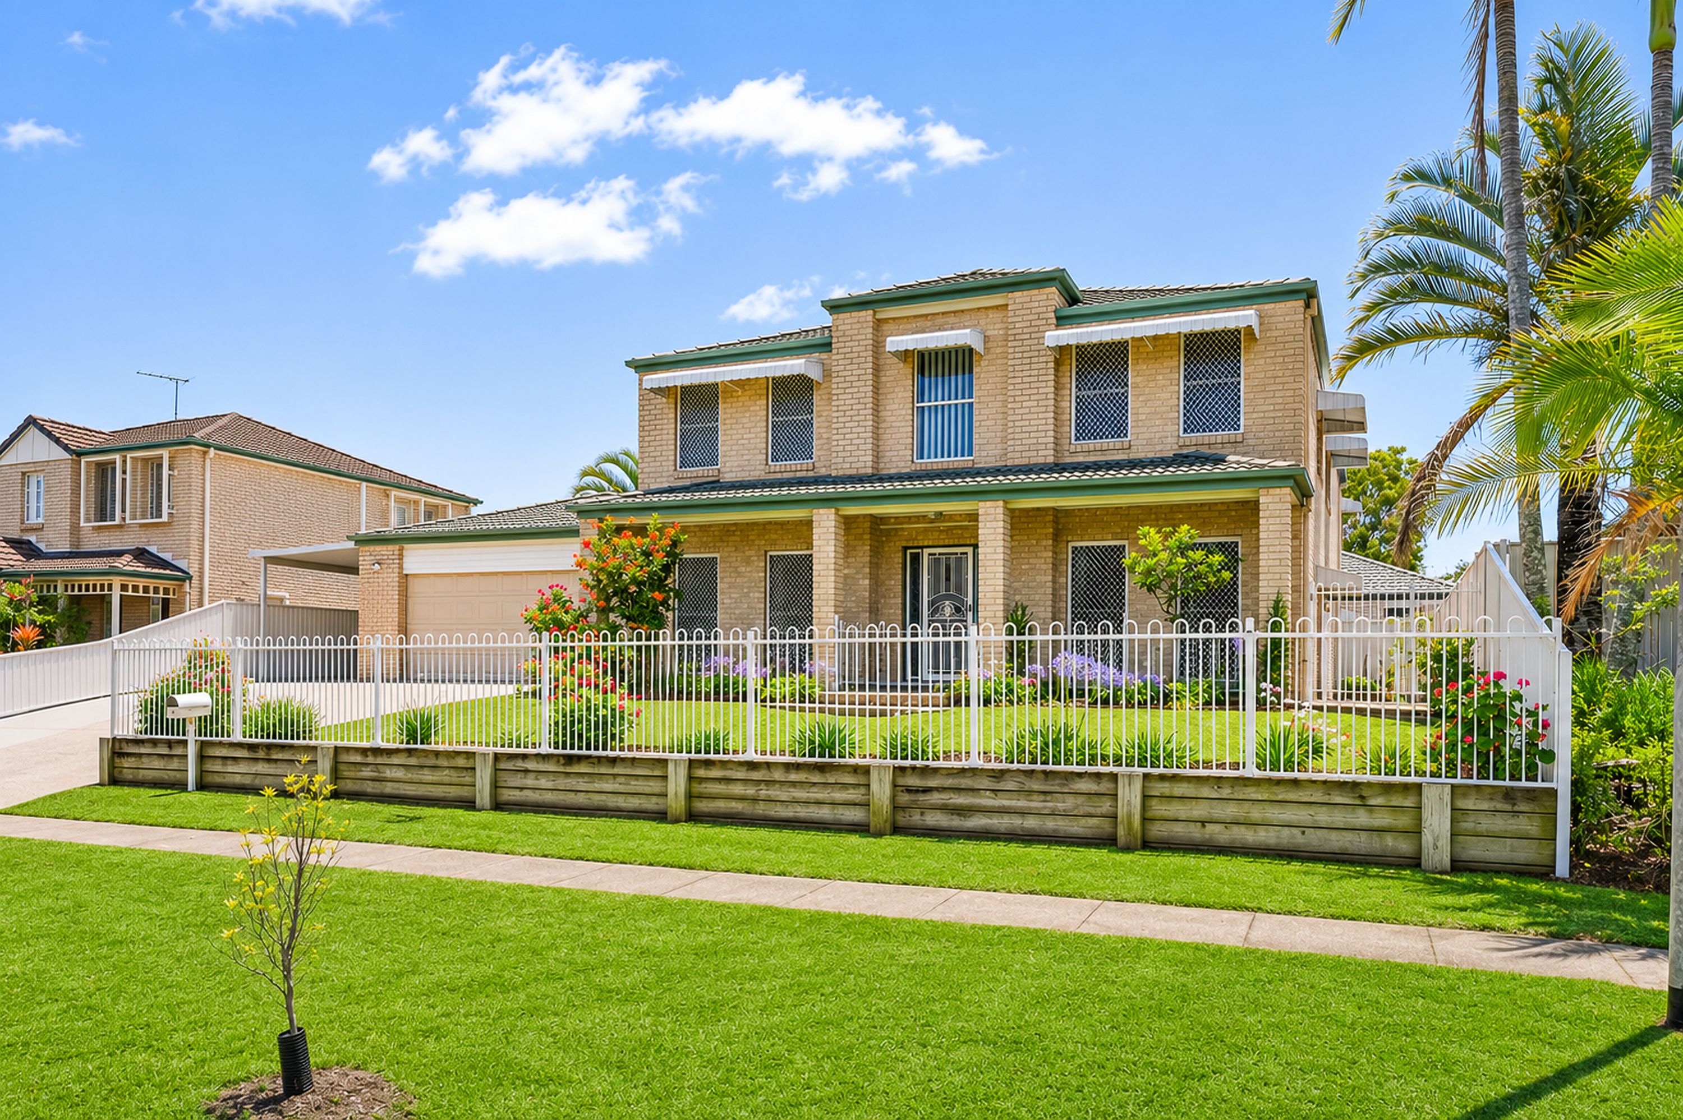
Talk to a mortgage brokerPositioned within the highly sought-after Enbrook Estate, this impressive residence offers an exceptional standard of family living, with an abundance of room across two expansive levels. From the multiple living areas and separate formal dining room to the oversized bedrooms and remarkable master suite, this is a home where space has certainly not been compromised.
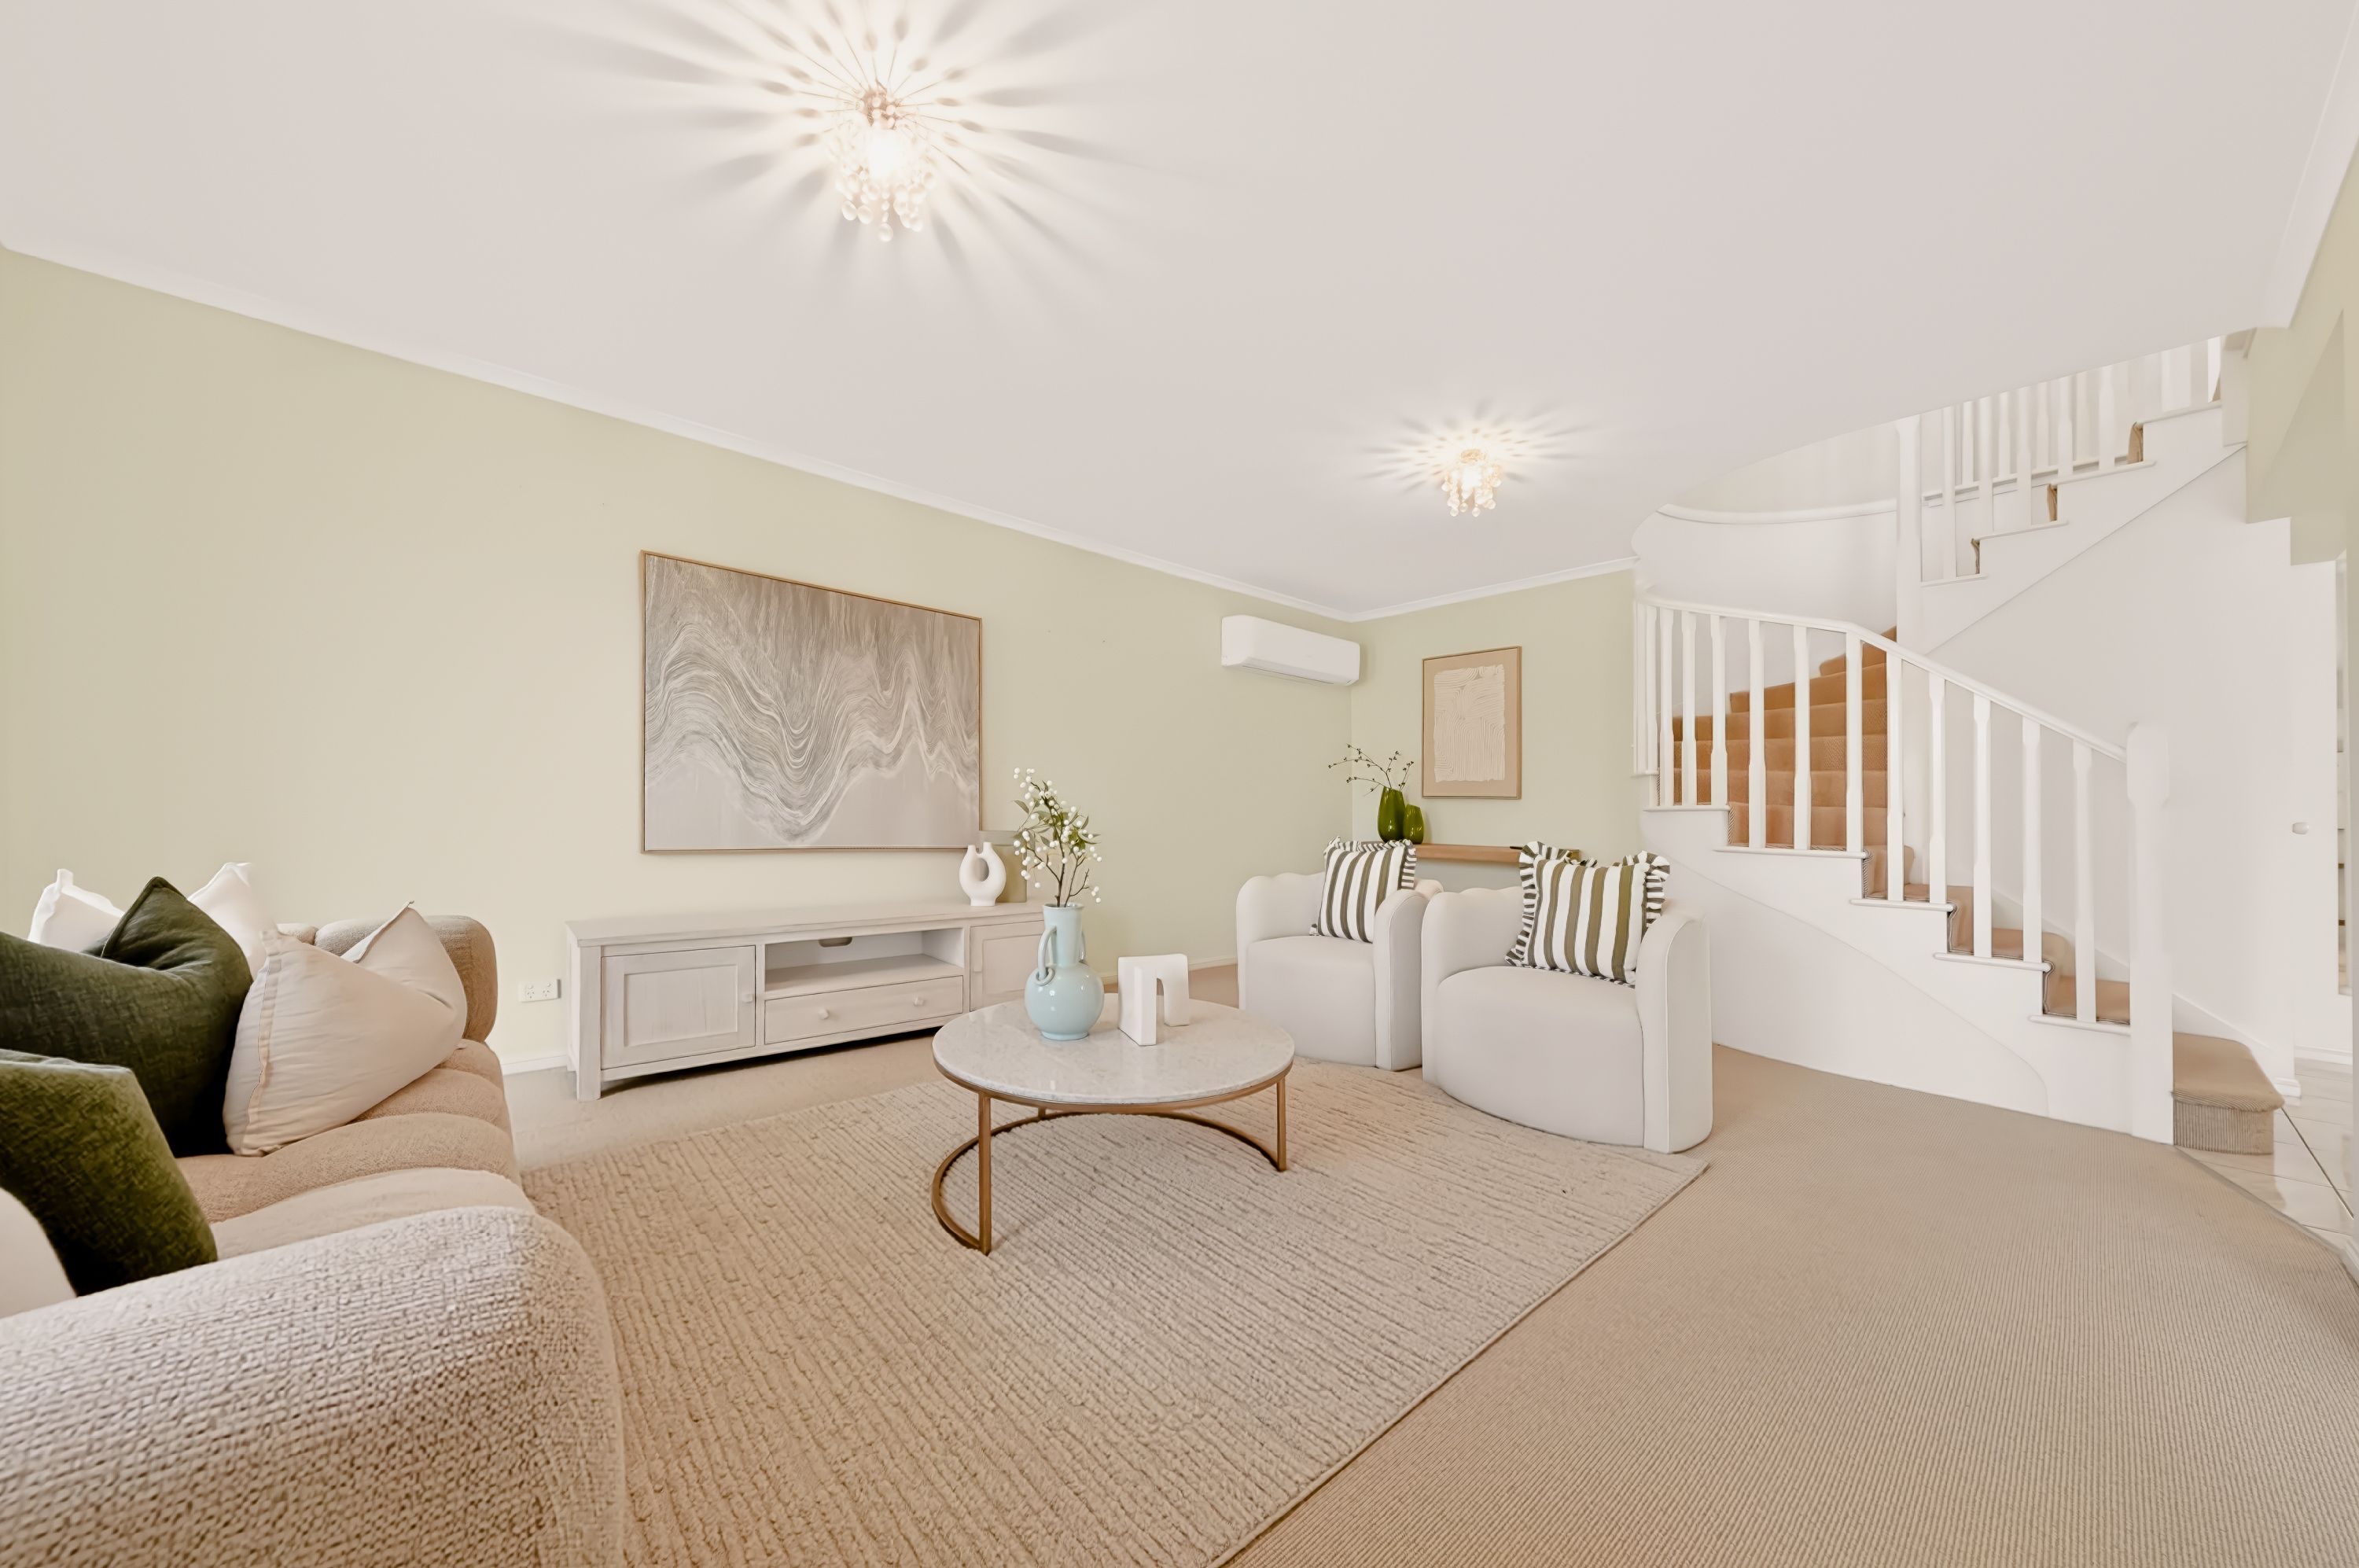
Spanning two levels, the home offers five bedrooms, two bathrooms plus a downstairs powder room and three separate living areas, providing outstanding flexibility for growing families, multi-generational living or those simply wanting more room to spread out.
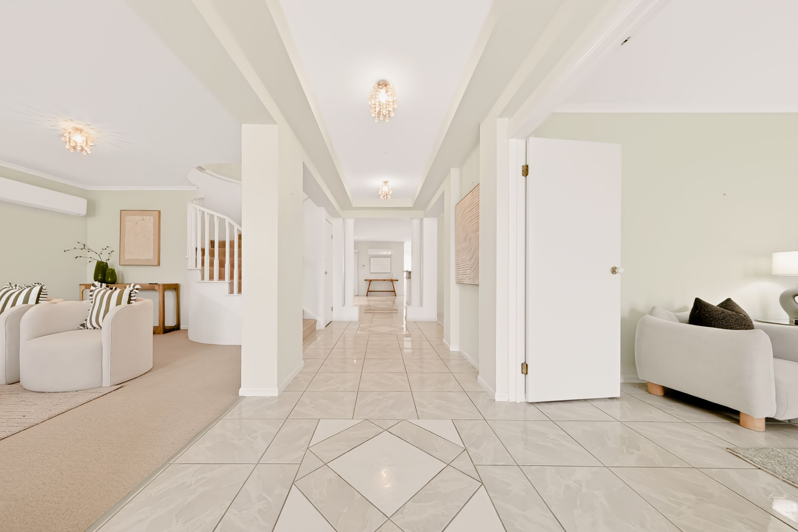
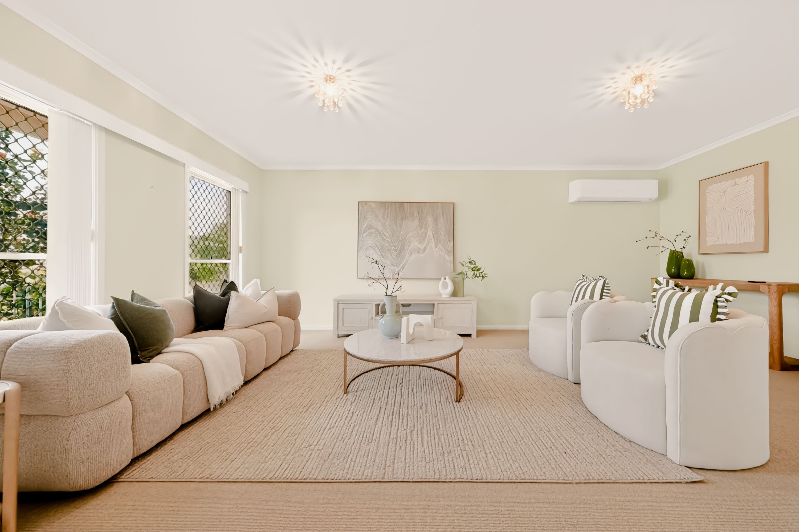
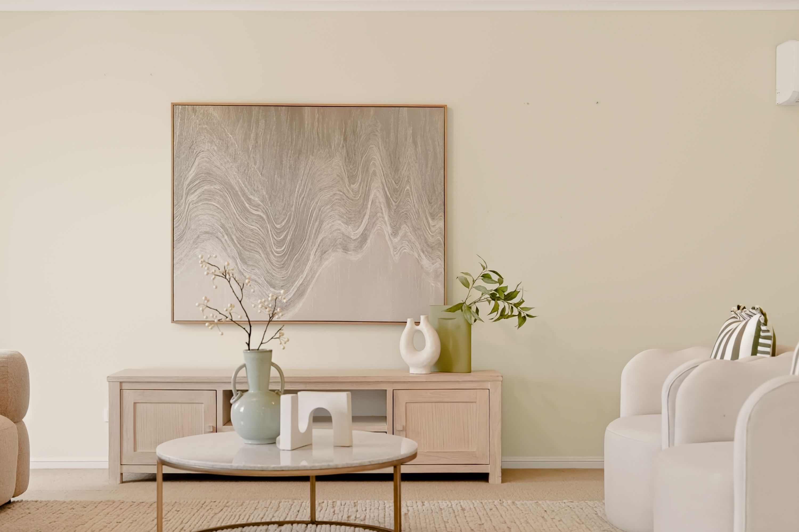
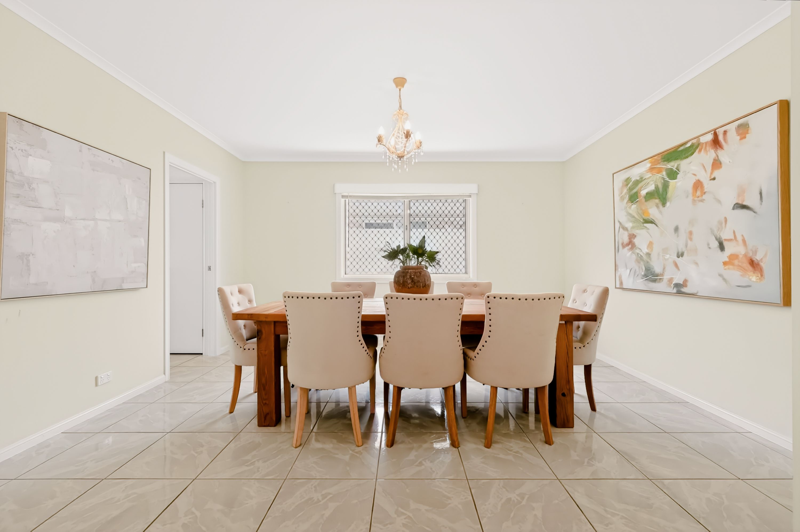
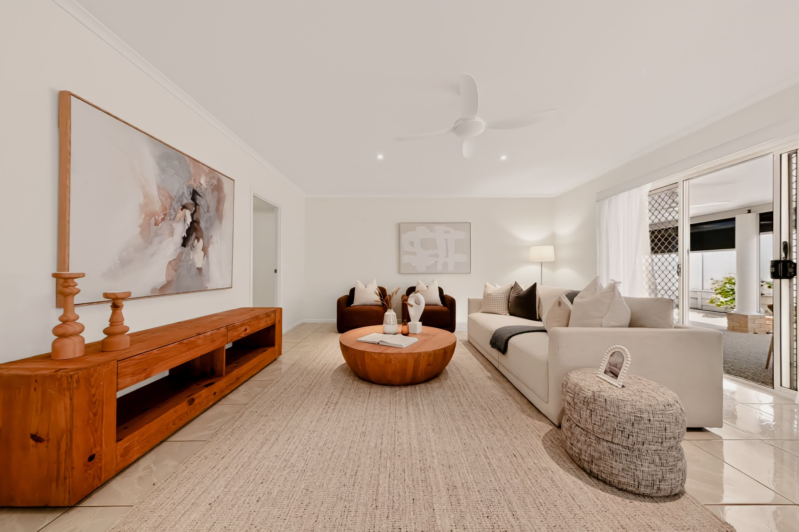
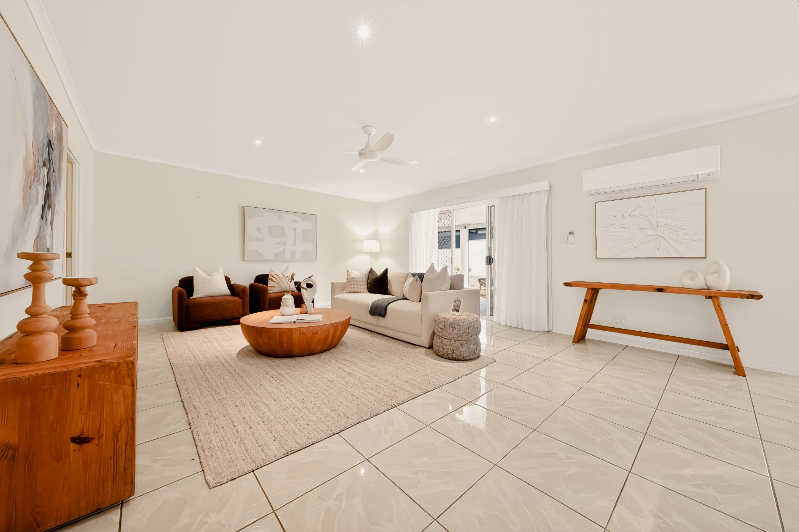
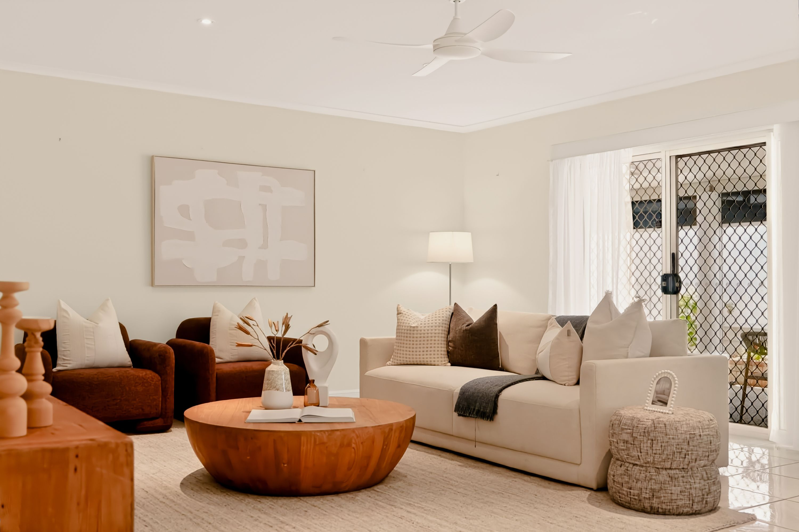
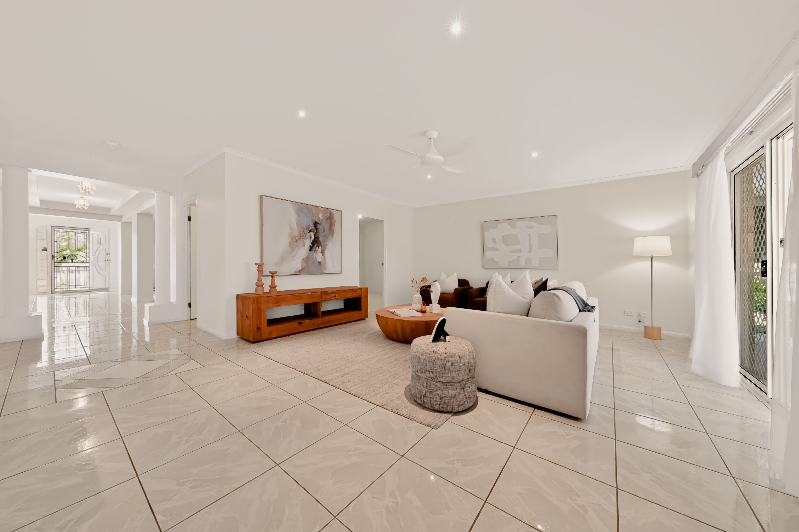
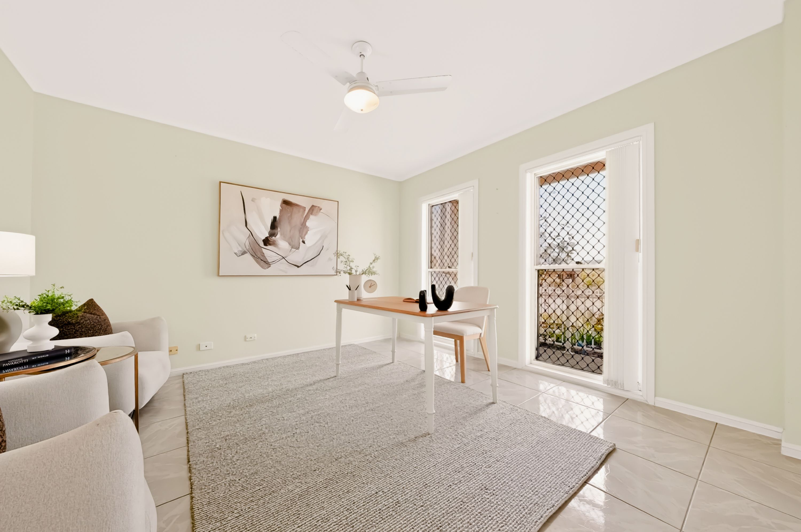
From the moment you step inside, the impressive entryway draws your eye through the home, with beautiful chandeliers creating a wonderful sense of arrival. From here, the layout branches off to the various living spaces, beginning with a substantial living room complete with air conditioning. Also on the lower level is a versatile fifth bedroom or home office, a dedicated formal dining room, ideal for more traditional entertaining, and a convenient powder room.
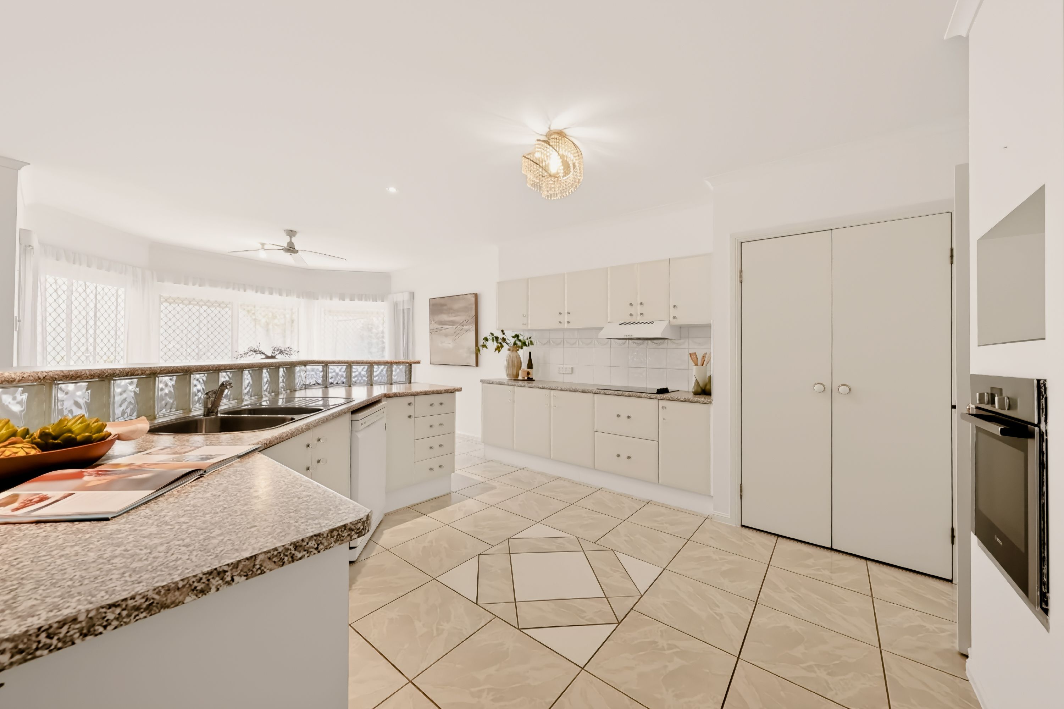
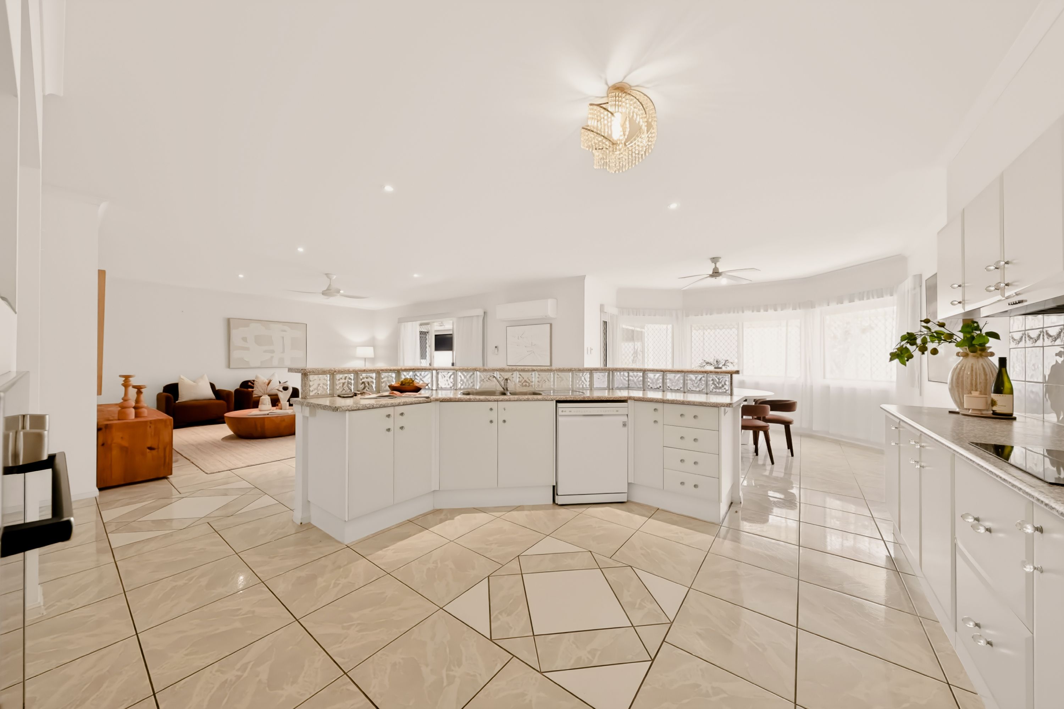
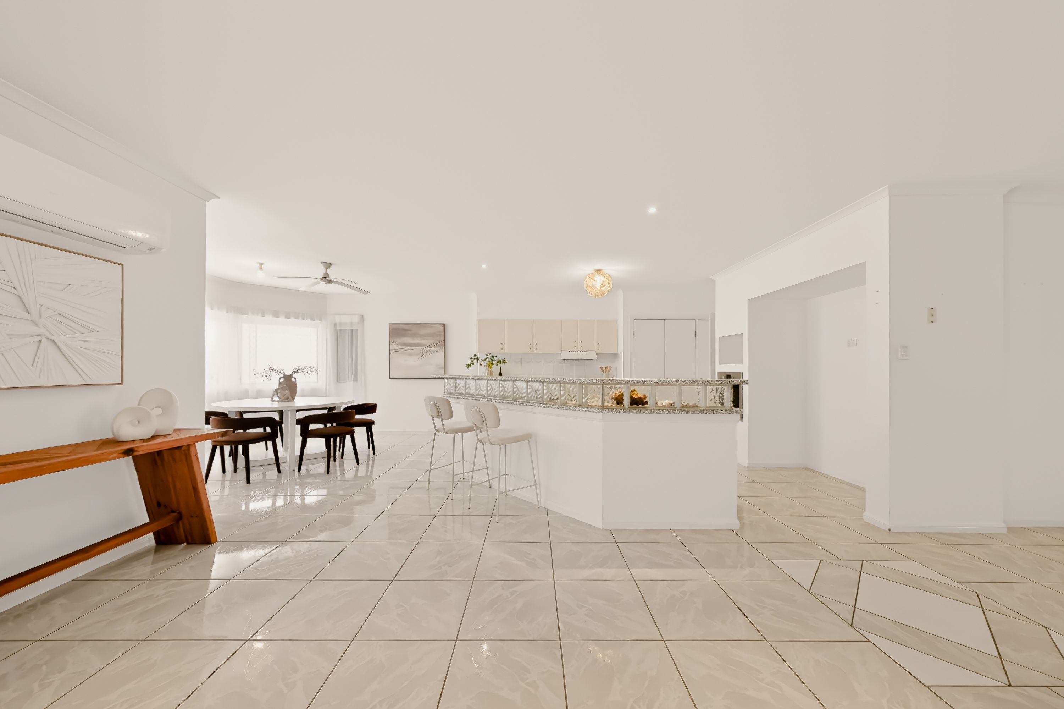
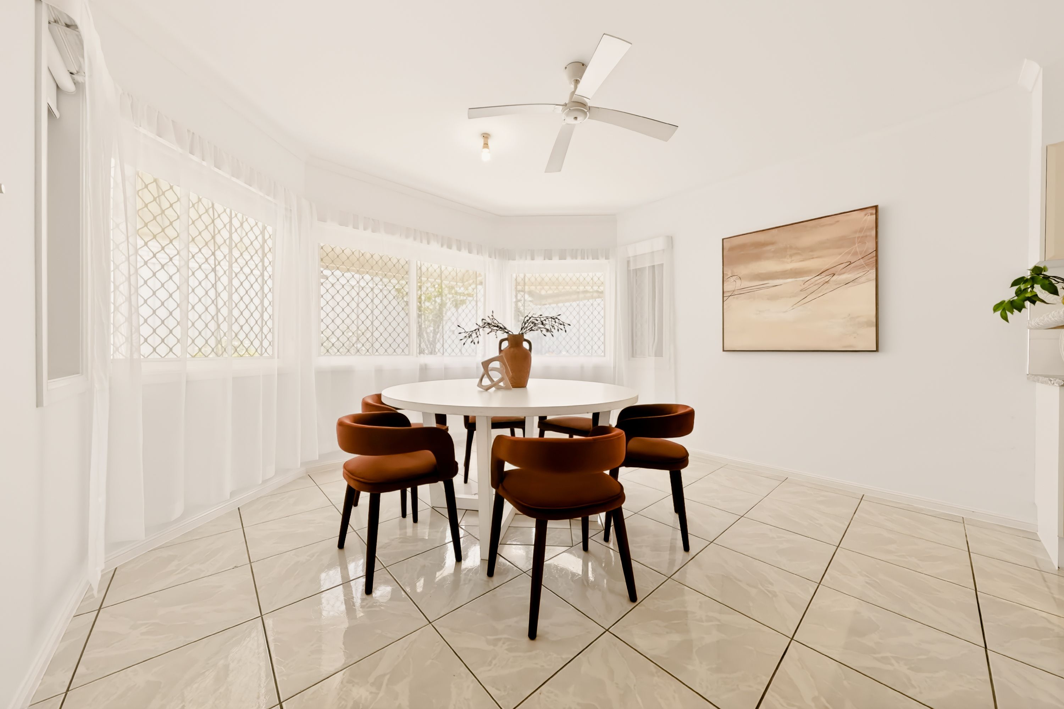
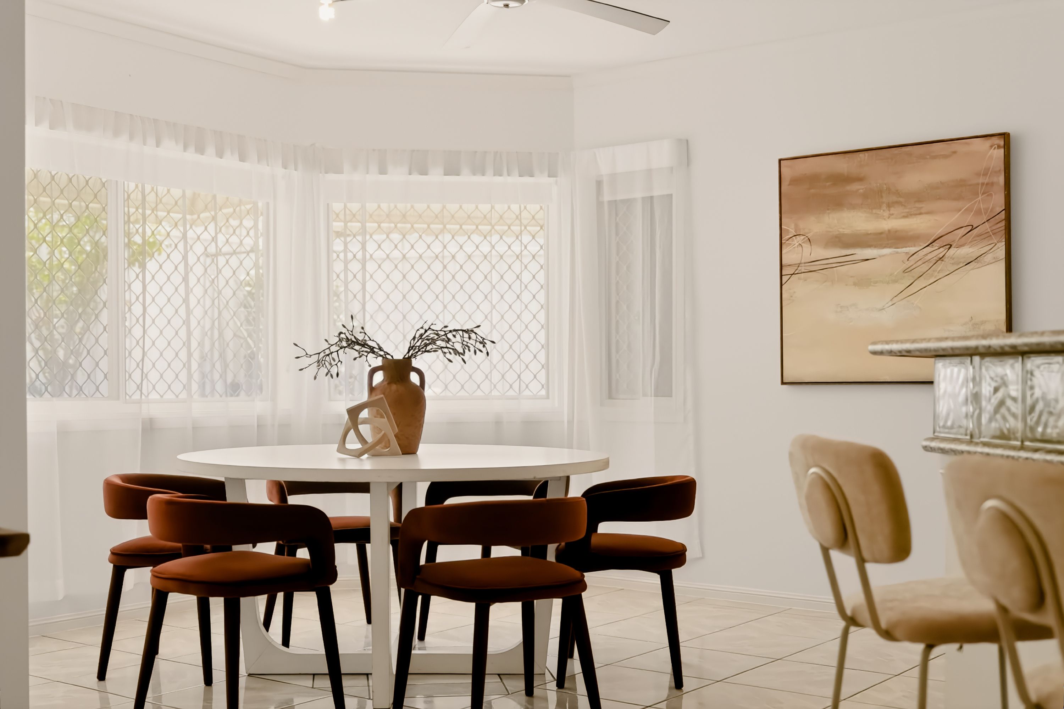
The heart of the home opens up beyond this, revealing an expansive kitchen with an abundance of bench space, excellent storage, a dishwasher and generous room for a large fridge and freezer. This central hub flows seamlessly into the adjoining family dining and second living areas, with air conditioning servicing the entire space. Sliding doors create a natural connection to the outdoor entertaining area, extending the living space even further.
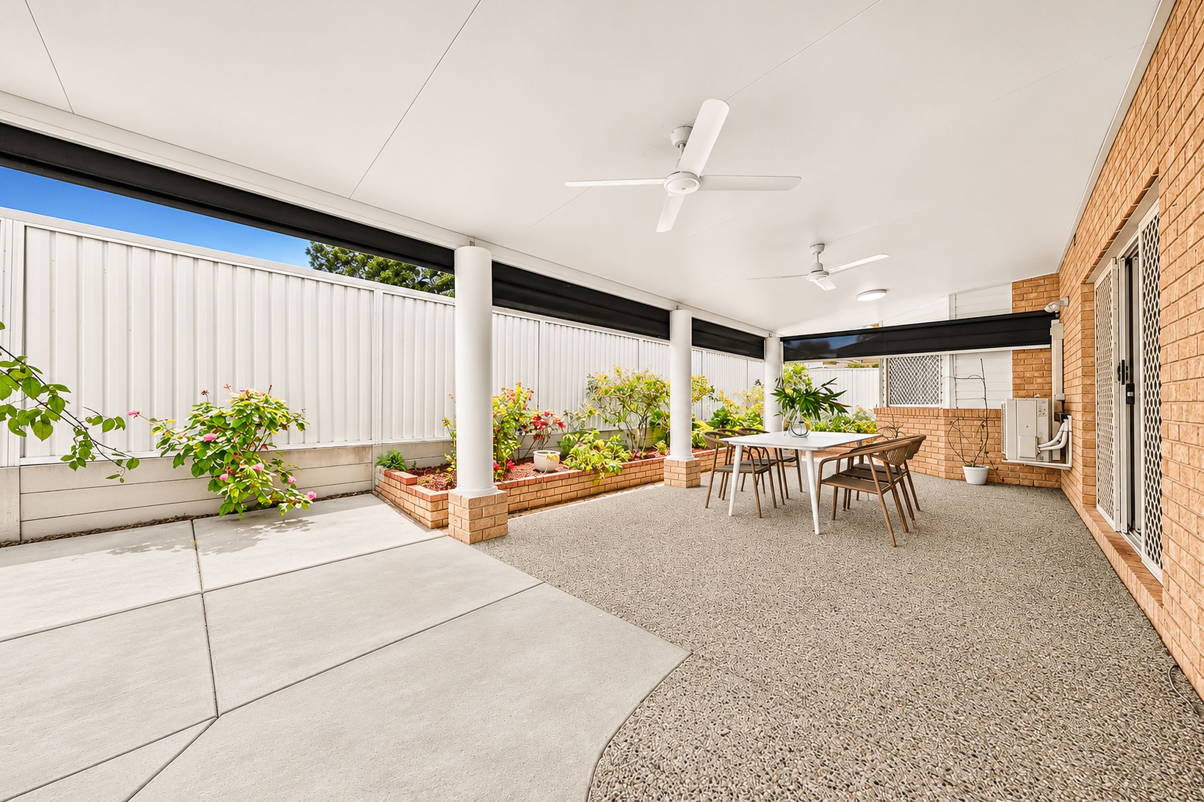
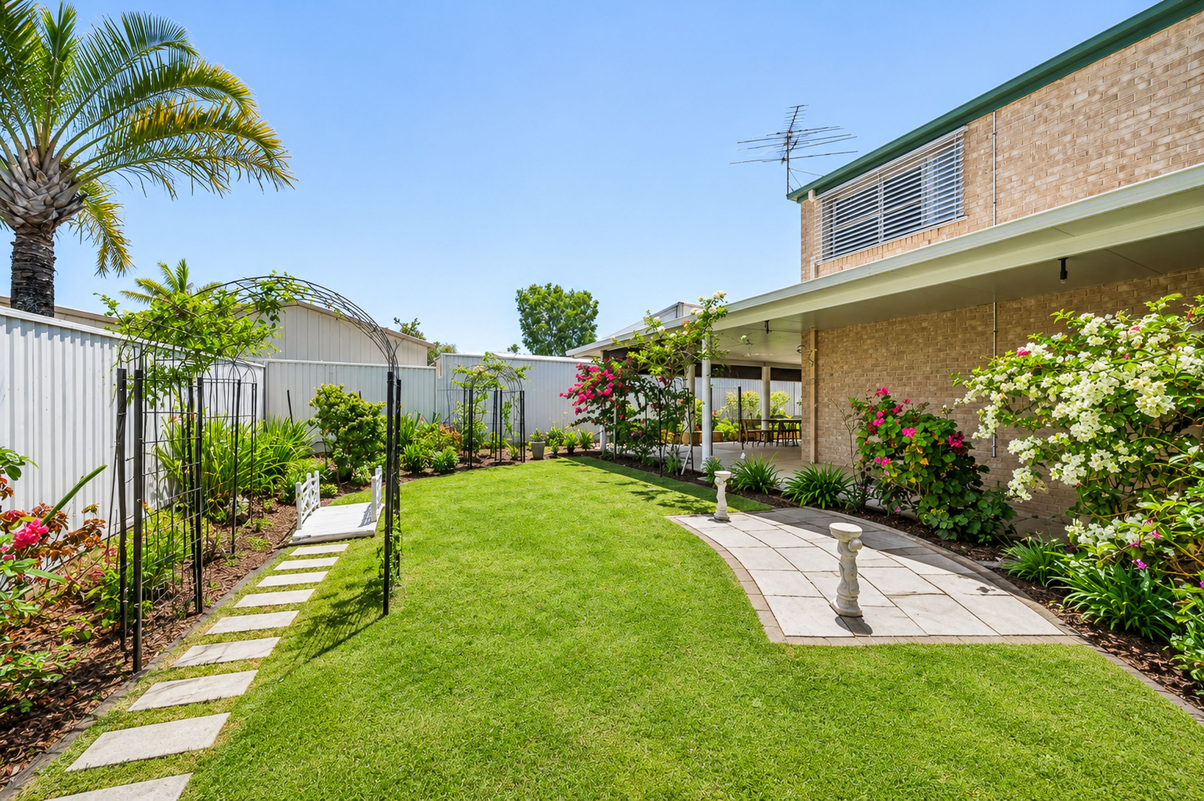
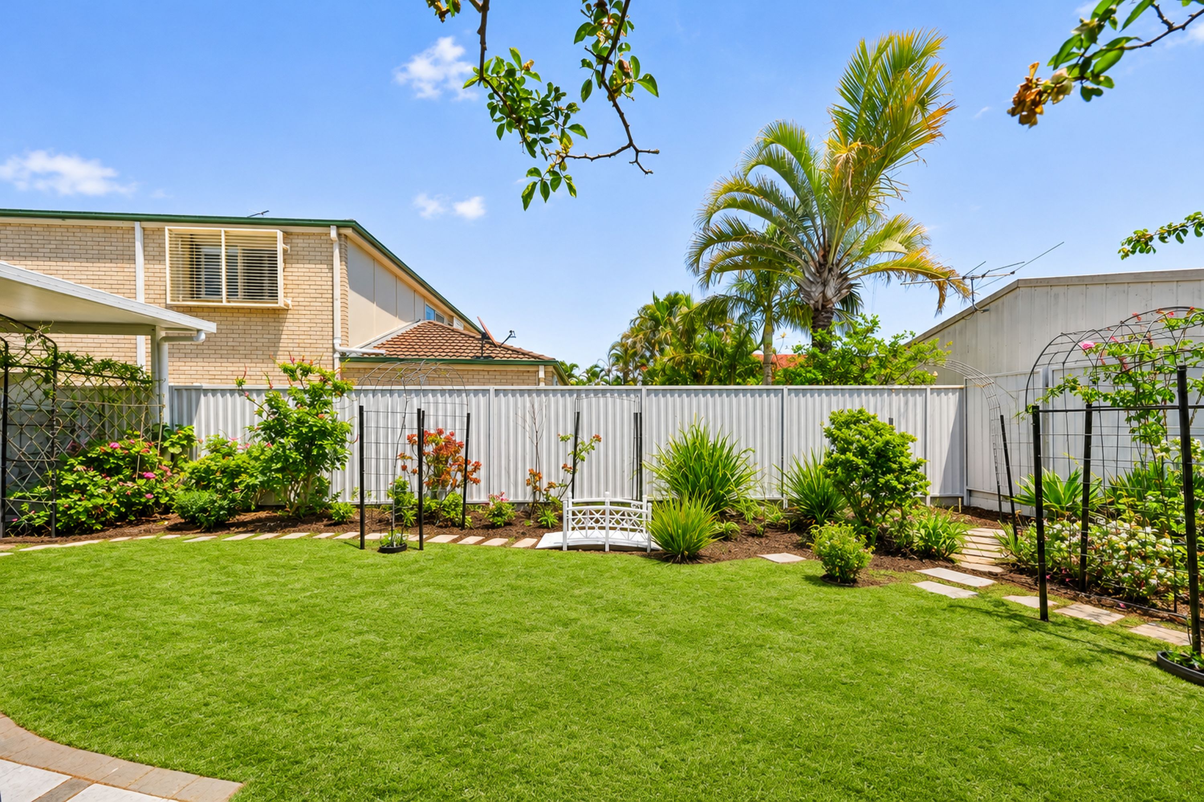
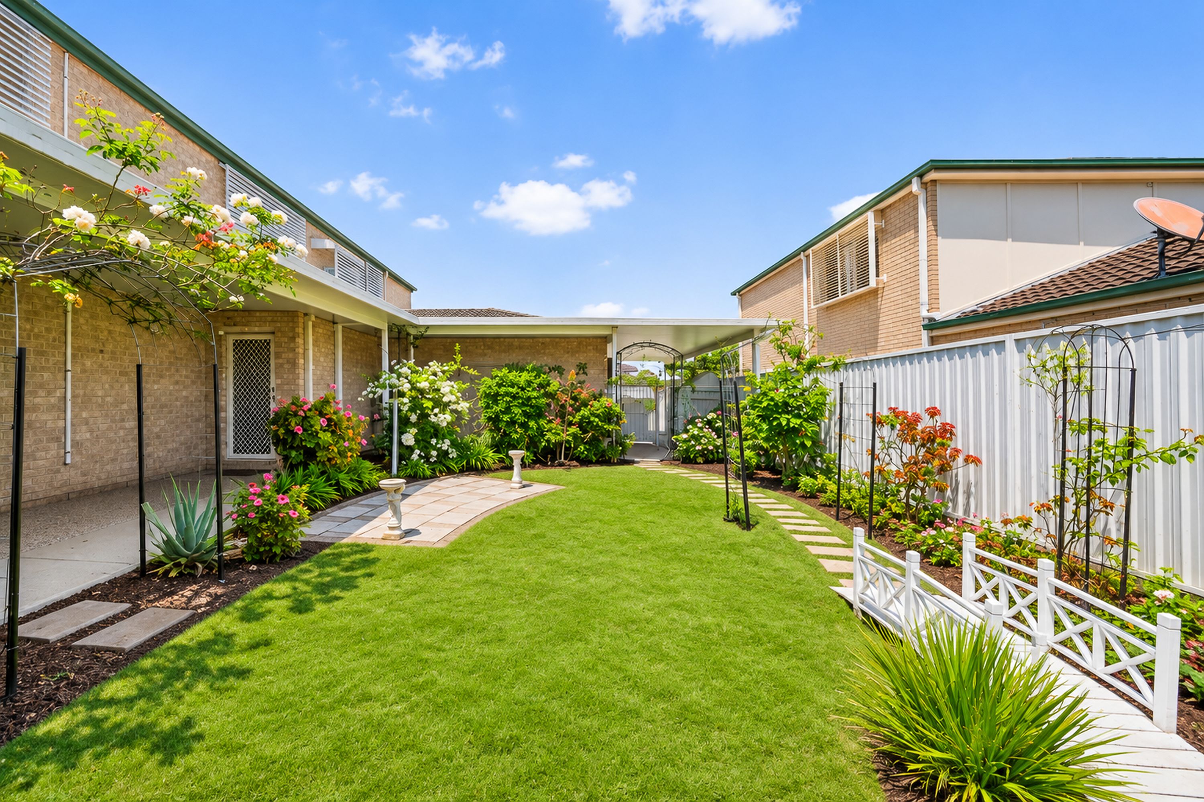
Outside, a generous undercover entertaining area provides the perfect setting for weekend barbecues, family gatherings or simply relaxing while overlooking the beautifully manicured gardens. The established greenery creates a lovely sense of privacy and provides an inviting outdoor space to enjoy throughout the year.
The property also offers the added advantage of a separate side carport, providing valuable additional accommodation for a caravan, boat or extra vehicle.
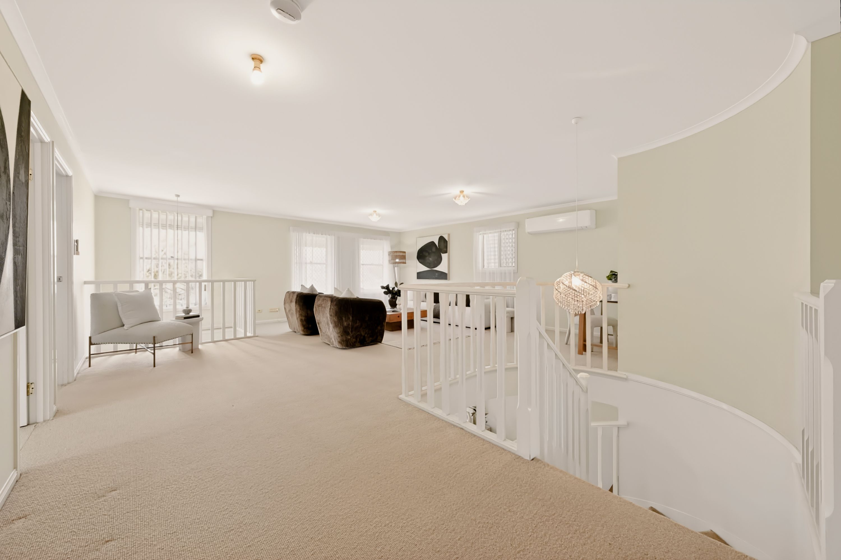
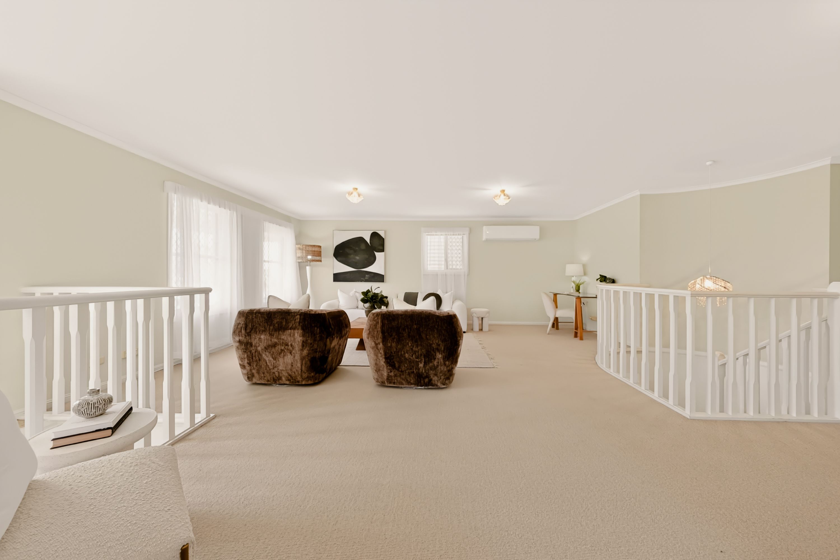
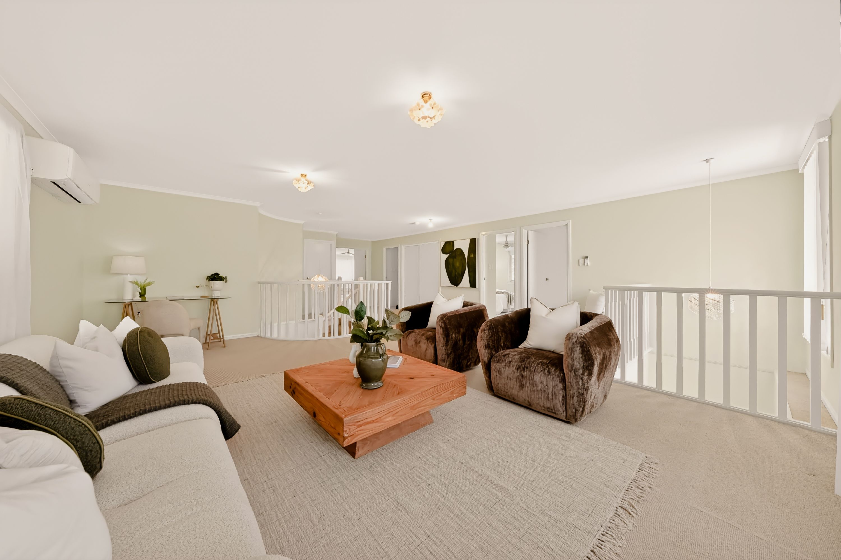
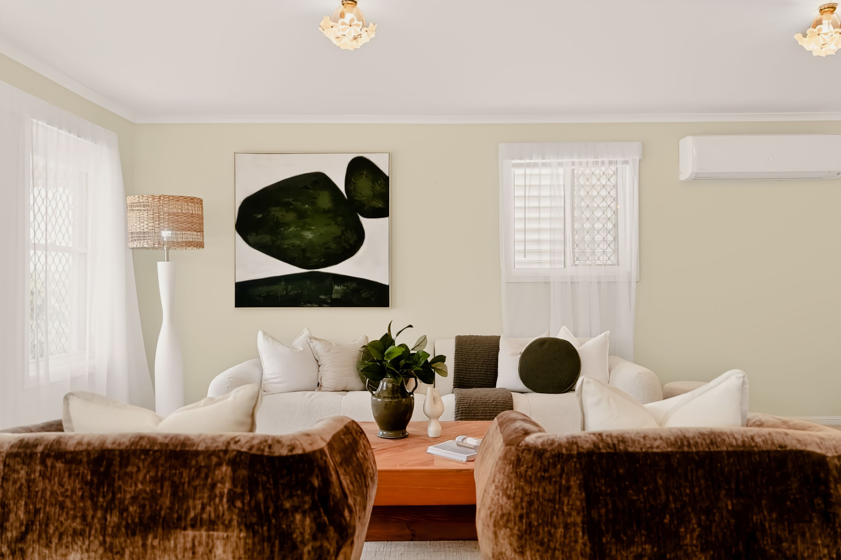
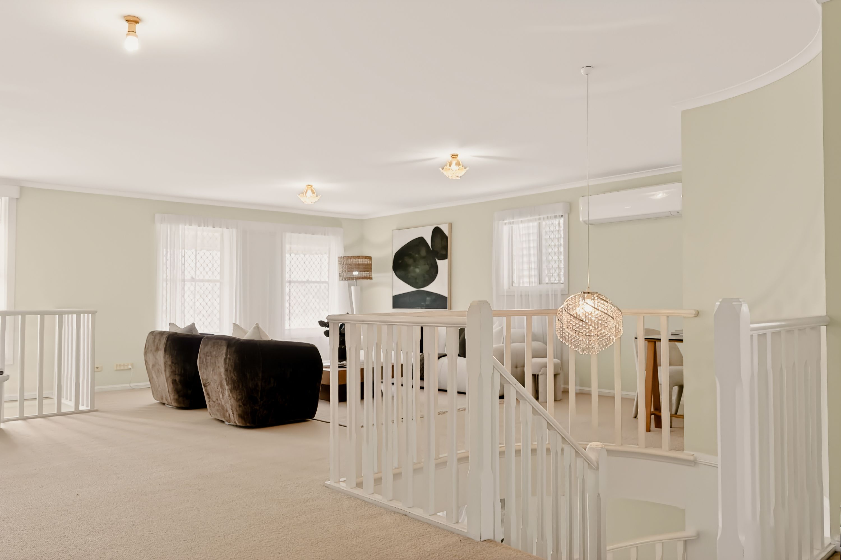
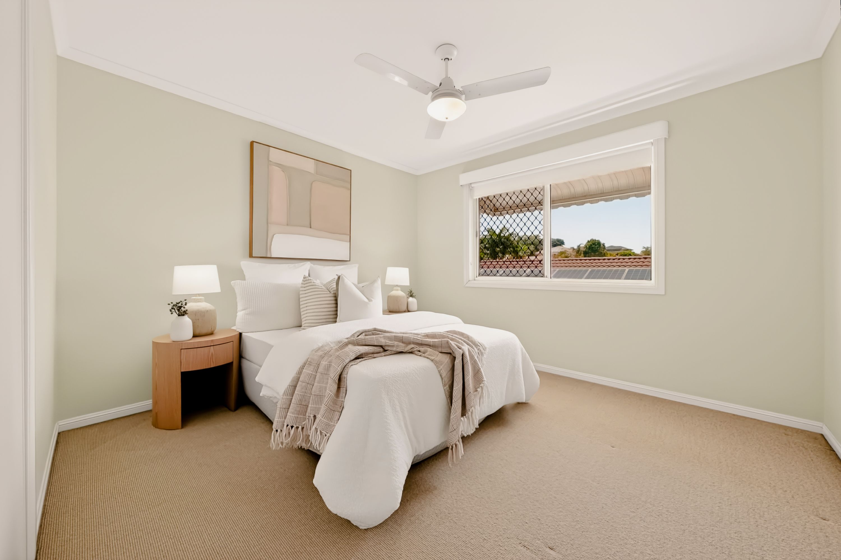
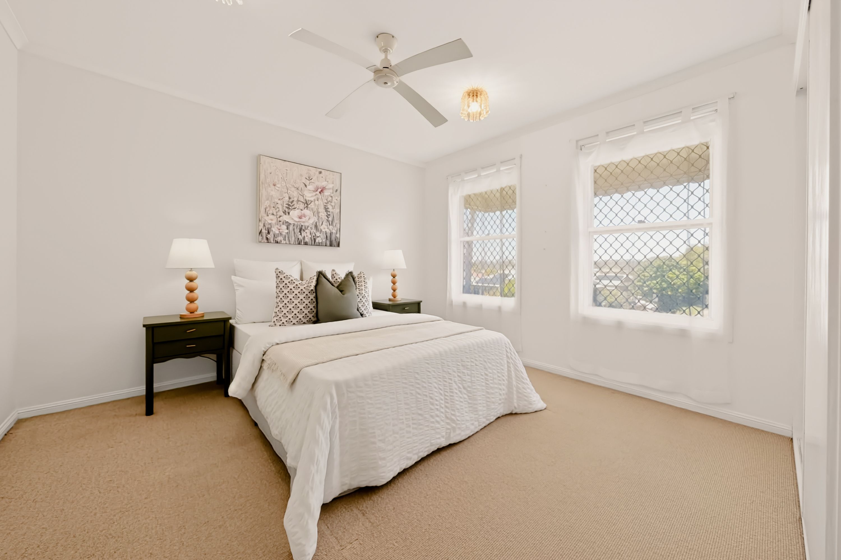
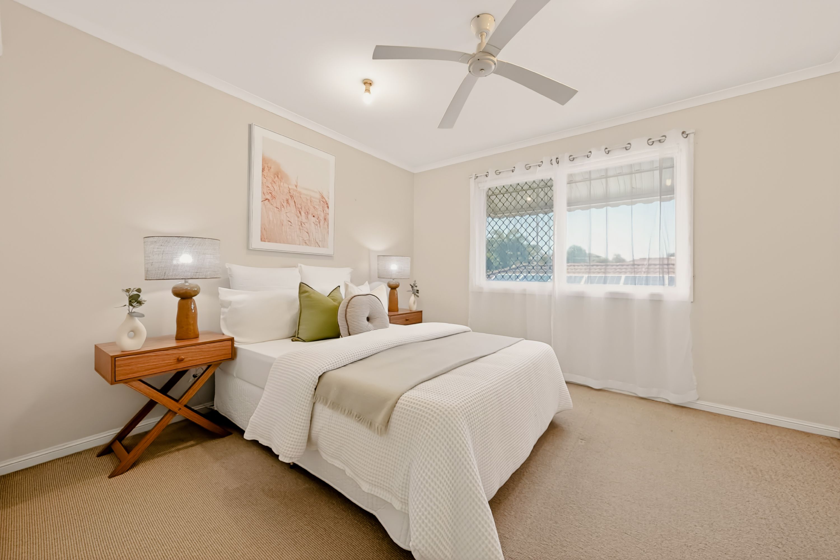
Upstairs, a further living area provides another space for the family to come together or retreat to their own corner of the home. Four generously sized bedrooms are positioned on this level, all featuring built-in wardrobes and ceiling fans, with the master suite offering an impressive sense of space and privacy. The three additional bedrooms are serviced by a well-appointed main bathroom.
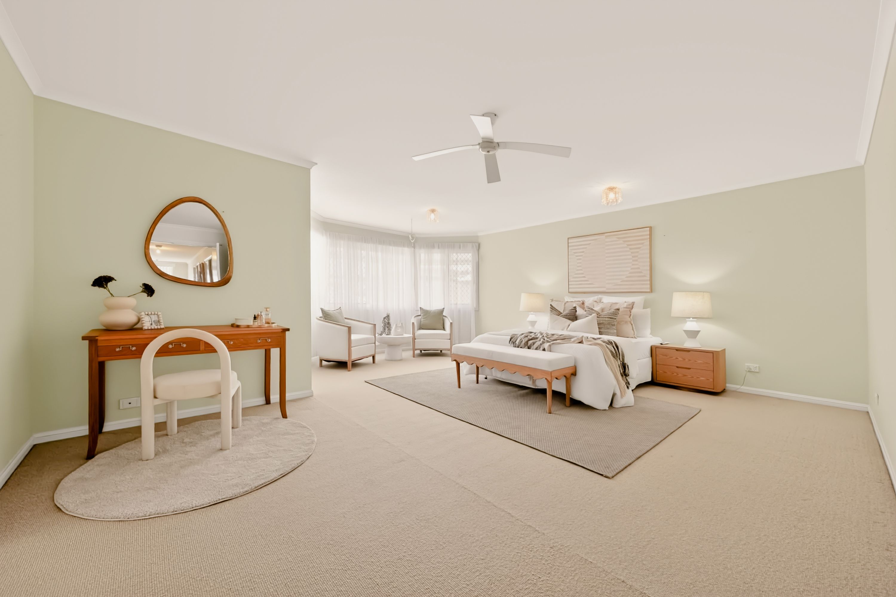
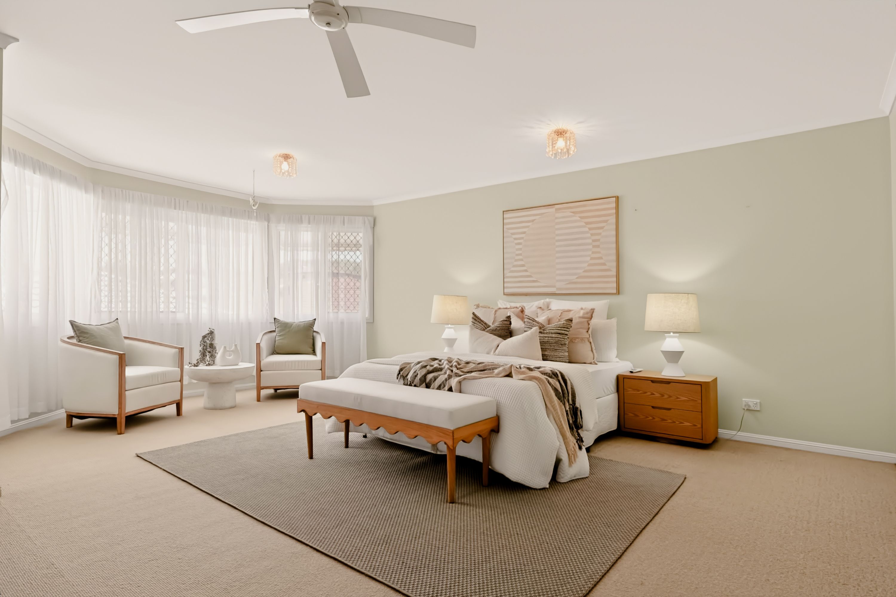
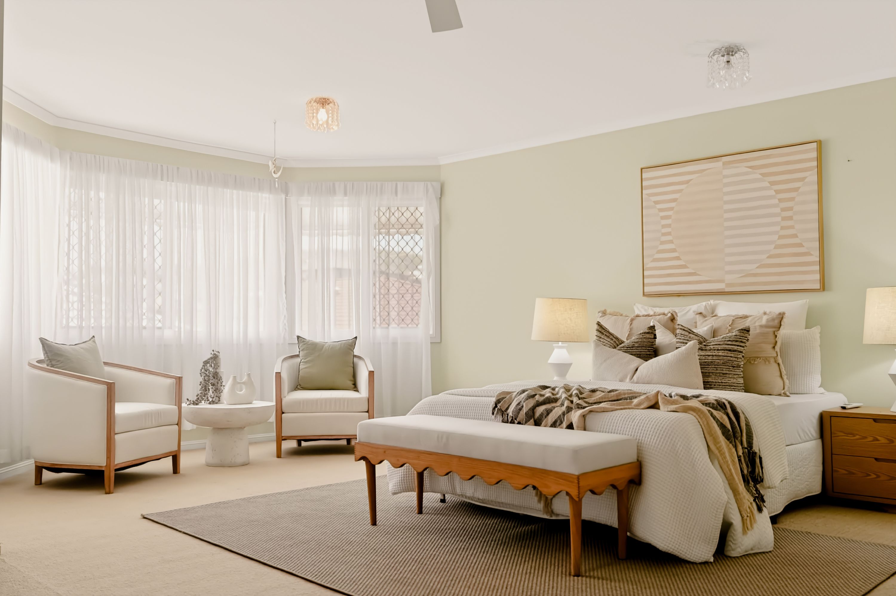
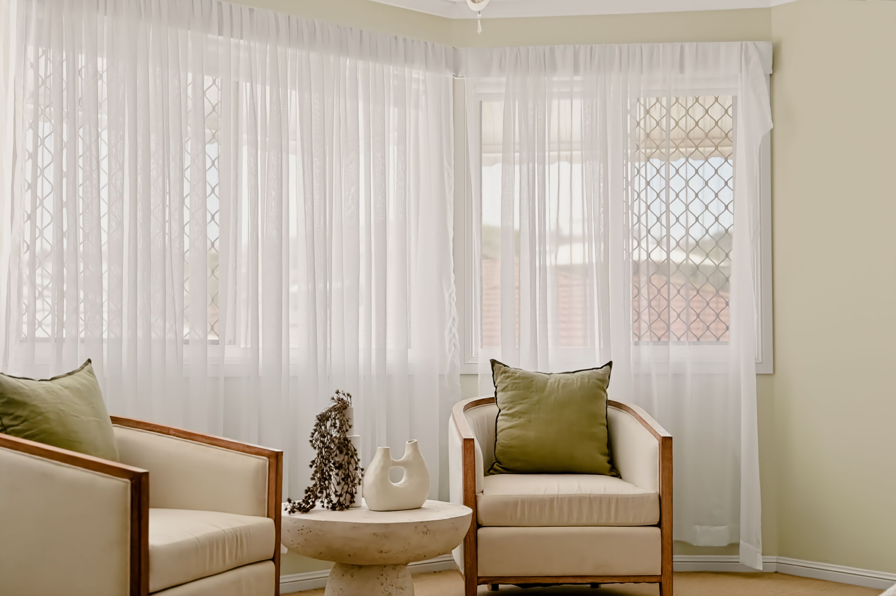
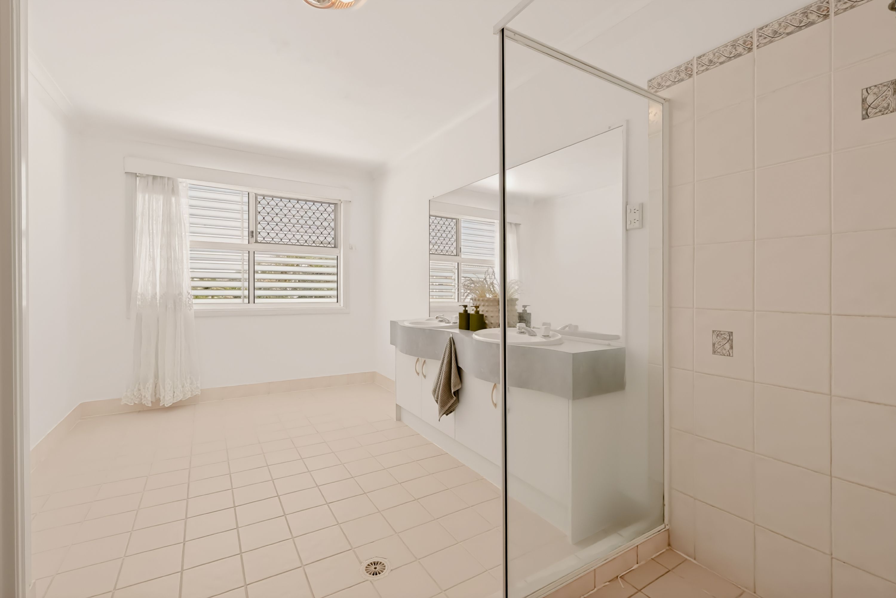
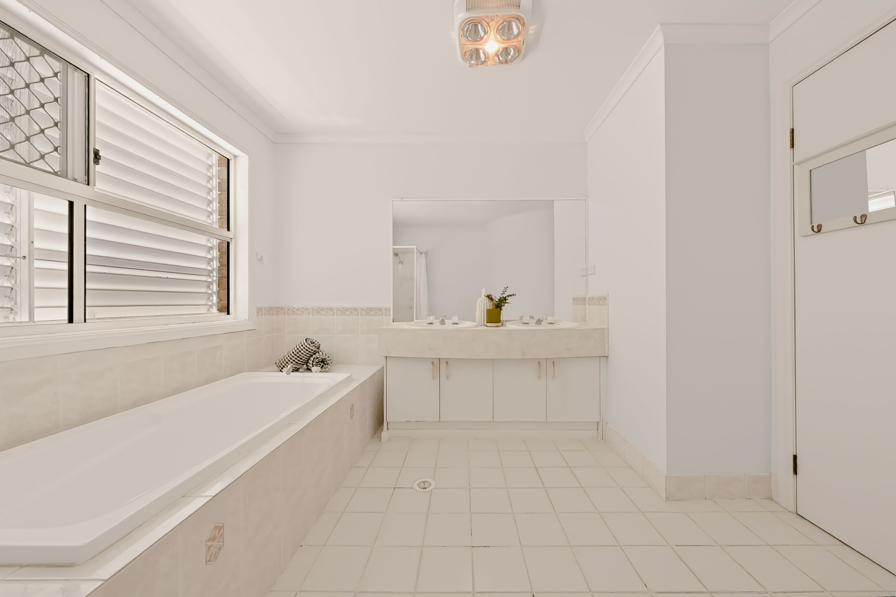
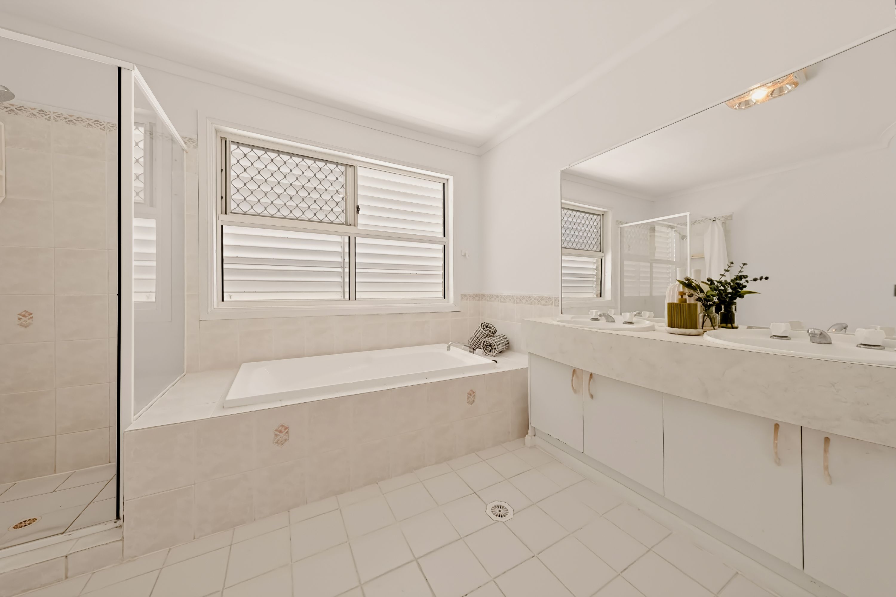
The master suite is a retreat in its own right, featuring an enormous walk-in robe and an equally impressive ensuite. There is room for far more than just a bed, with ample space to incorporate a sitting area while still enjoying an incredible sense of openness.
Adding to the home's appeal are the beautiful chandeliers featured throughout, excellent storage options including handy under-stair storage and additional storage throughout the substantial laundry, security screens and a remote double garage with internal access.
Set within the premium Enbrook Estate, this is a home that delivers on space, functionality and location. For buyers who have been searching for a property where everyone has room to spread out, with multiple living options and additional vehicle accommodation for a caravan, boat or extra vehicles, this is an opportunity well worth experiencing.
PROPERTY FEATURES
• Positioned within the highly sought-after Enbrook Estate
• Five generously proportioned bedrooms across two levels
• Three separate living areas
• Separate formal dining room
• Two bathrooms plus downstairs powder room
• Impressive entryway with beautiful chandeliers throughout
• Substantial downstairs living room with air conditioning
• Versatile fifth bedroom or home office on the lower level
• Expansive kitchen with abundant bench and storage along with dishwasher and generous fridge and freezer space
• Open-plan dining and second living area with air conditioning
• Upstairs family living area
• Exceptional master suite with enormous walk-in robe and spacious ensuite
• Three additional upstairs bedrooms with built-in wardrobes and ceiling fans
• Well-appointed main bathroom servicing the upstairs bedrooms
• Large Covered outdoor entertaining area
• Beautifully manicured gardens
• Separate side carport with space for a caravan, boat or extra vehicle
• Substantial laundry with excellent storage
• Convenient under-stair storage
• Security screens
• Remote double garage with internal access
LOCATION FEATURES
• Walk to 330 Bus to Chermside, express services to the CBD and Southbank
• Walk to St Josephs Catholic Primary School
• Walk to Bracken Ridge State Primary School
• Walk to Bracken Ridge Swimming Pool and family park
• 1.5KM to Bracken Ridge Plaza, Coles, restaurants & cafes
• 18km to Brisbane Airport
• 10km to Prince Charles Hospital
• 8km the Chermside Shopping Centre and Dining Hub
650m² / 0.16 acres
2 garage spaces and 1 carport space
5
2
Next Steps:
Talk to a mortgage brokerThis property is being sold by auction or without a price and therefore a price guide can not be provided. The website may have filtered the property into a price bracket for website functionality purposes.
Agents
- Loading...
- Loading...
Loan Market
Loan Market mortgage brokers aren’t owned by a bank, they work for you. With access to over 60 lenders they’ll work with you to find a competitive loan to suit your needs.