Inspection details
- Saturday7November
- Photos
- Floorplan
- Description
- Ask a question
- Location
- Next Steps
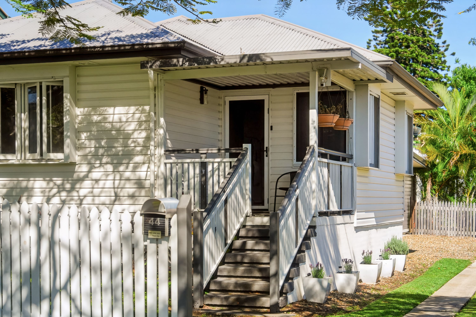
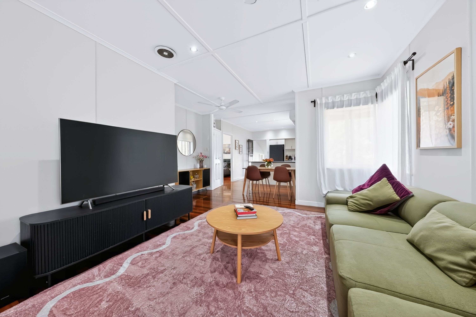
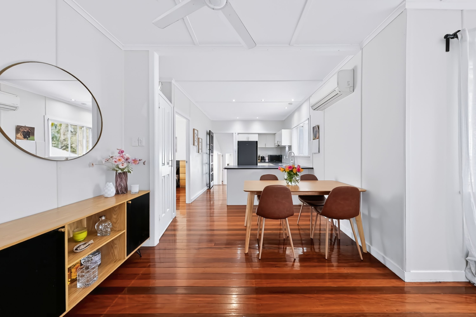
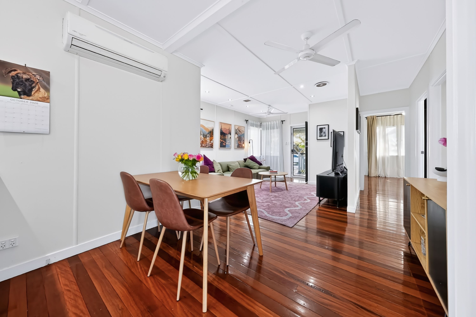
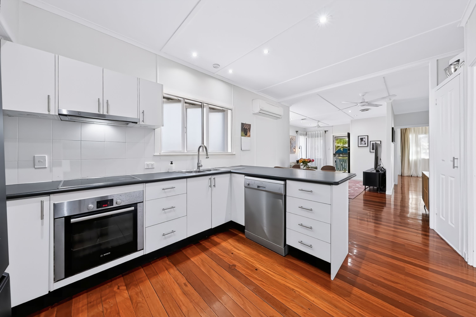
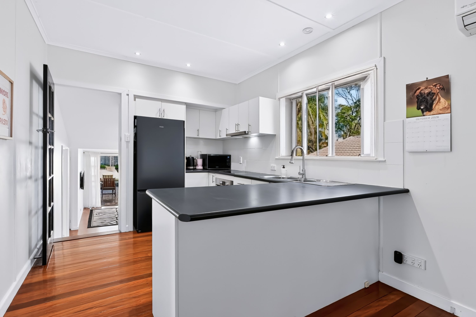
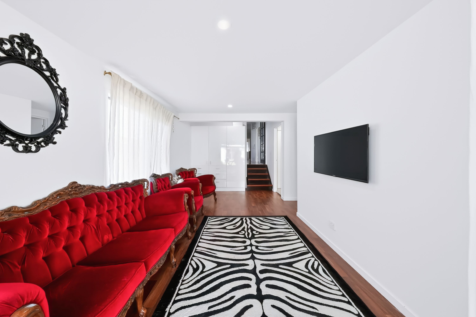
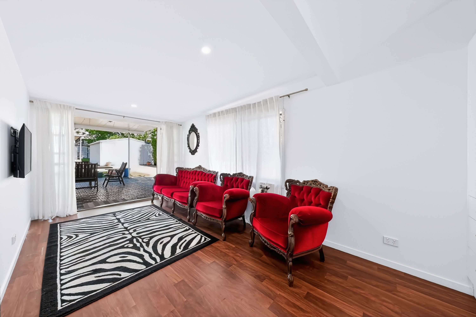
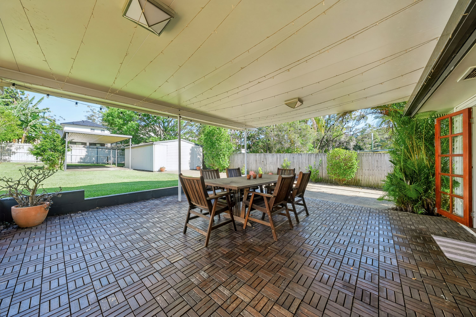
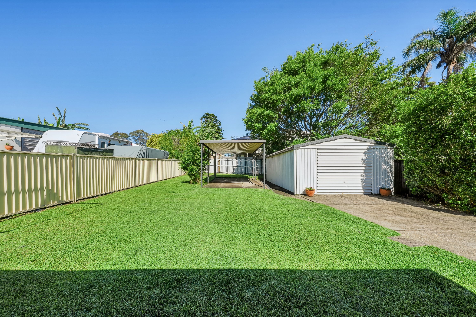
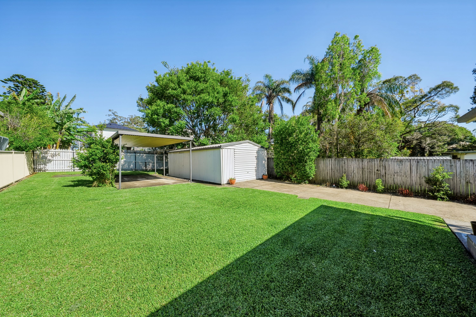
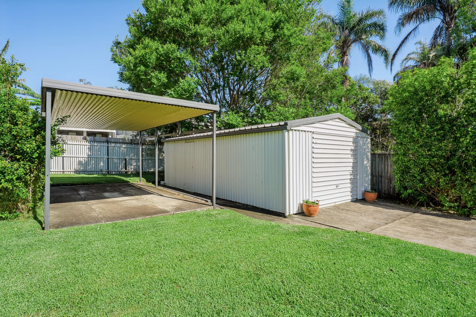
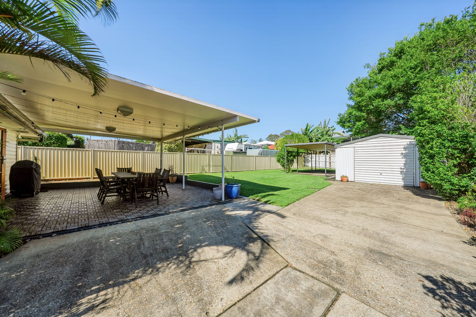
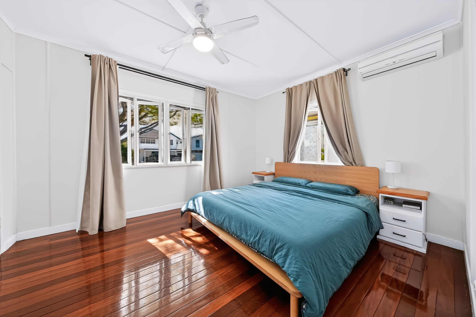
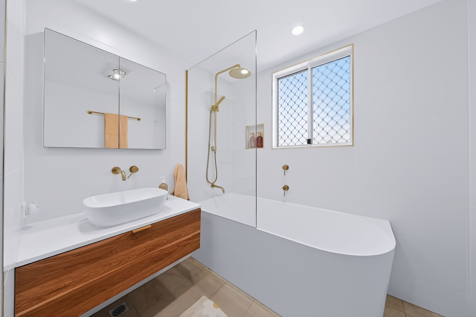
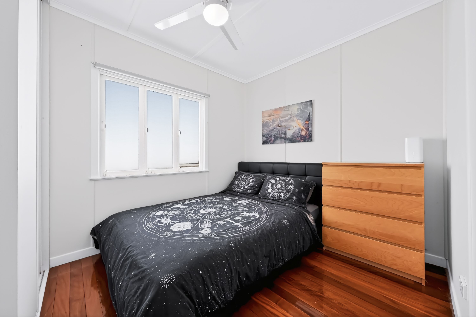
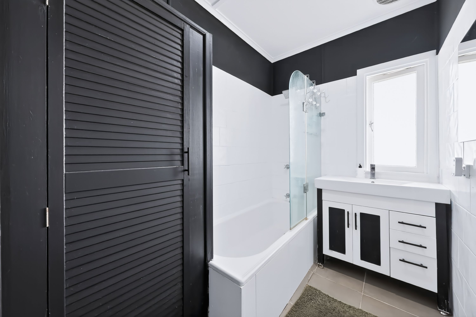
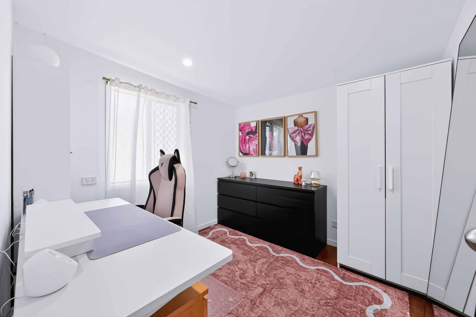
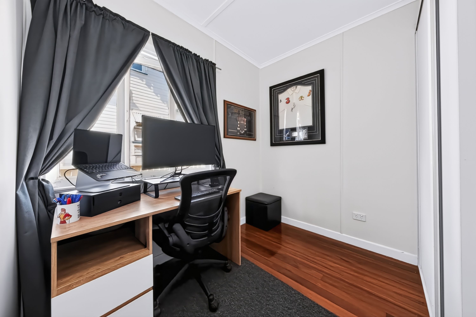
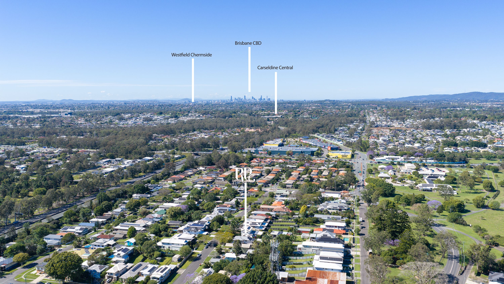
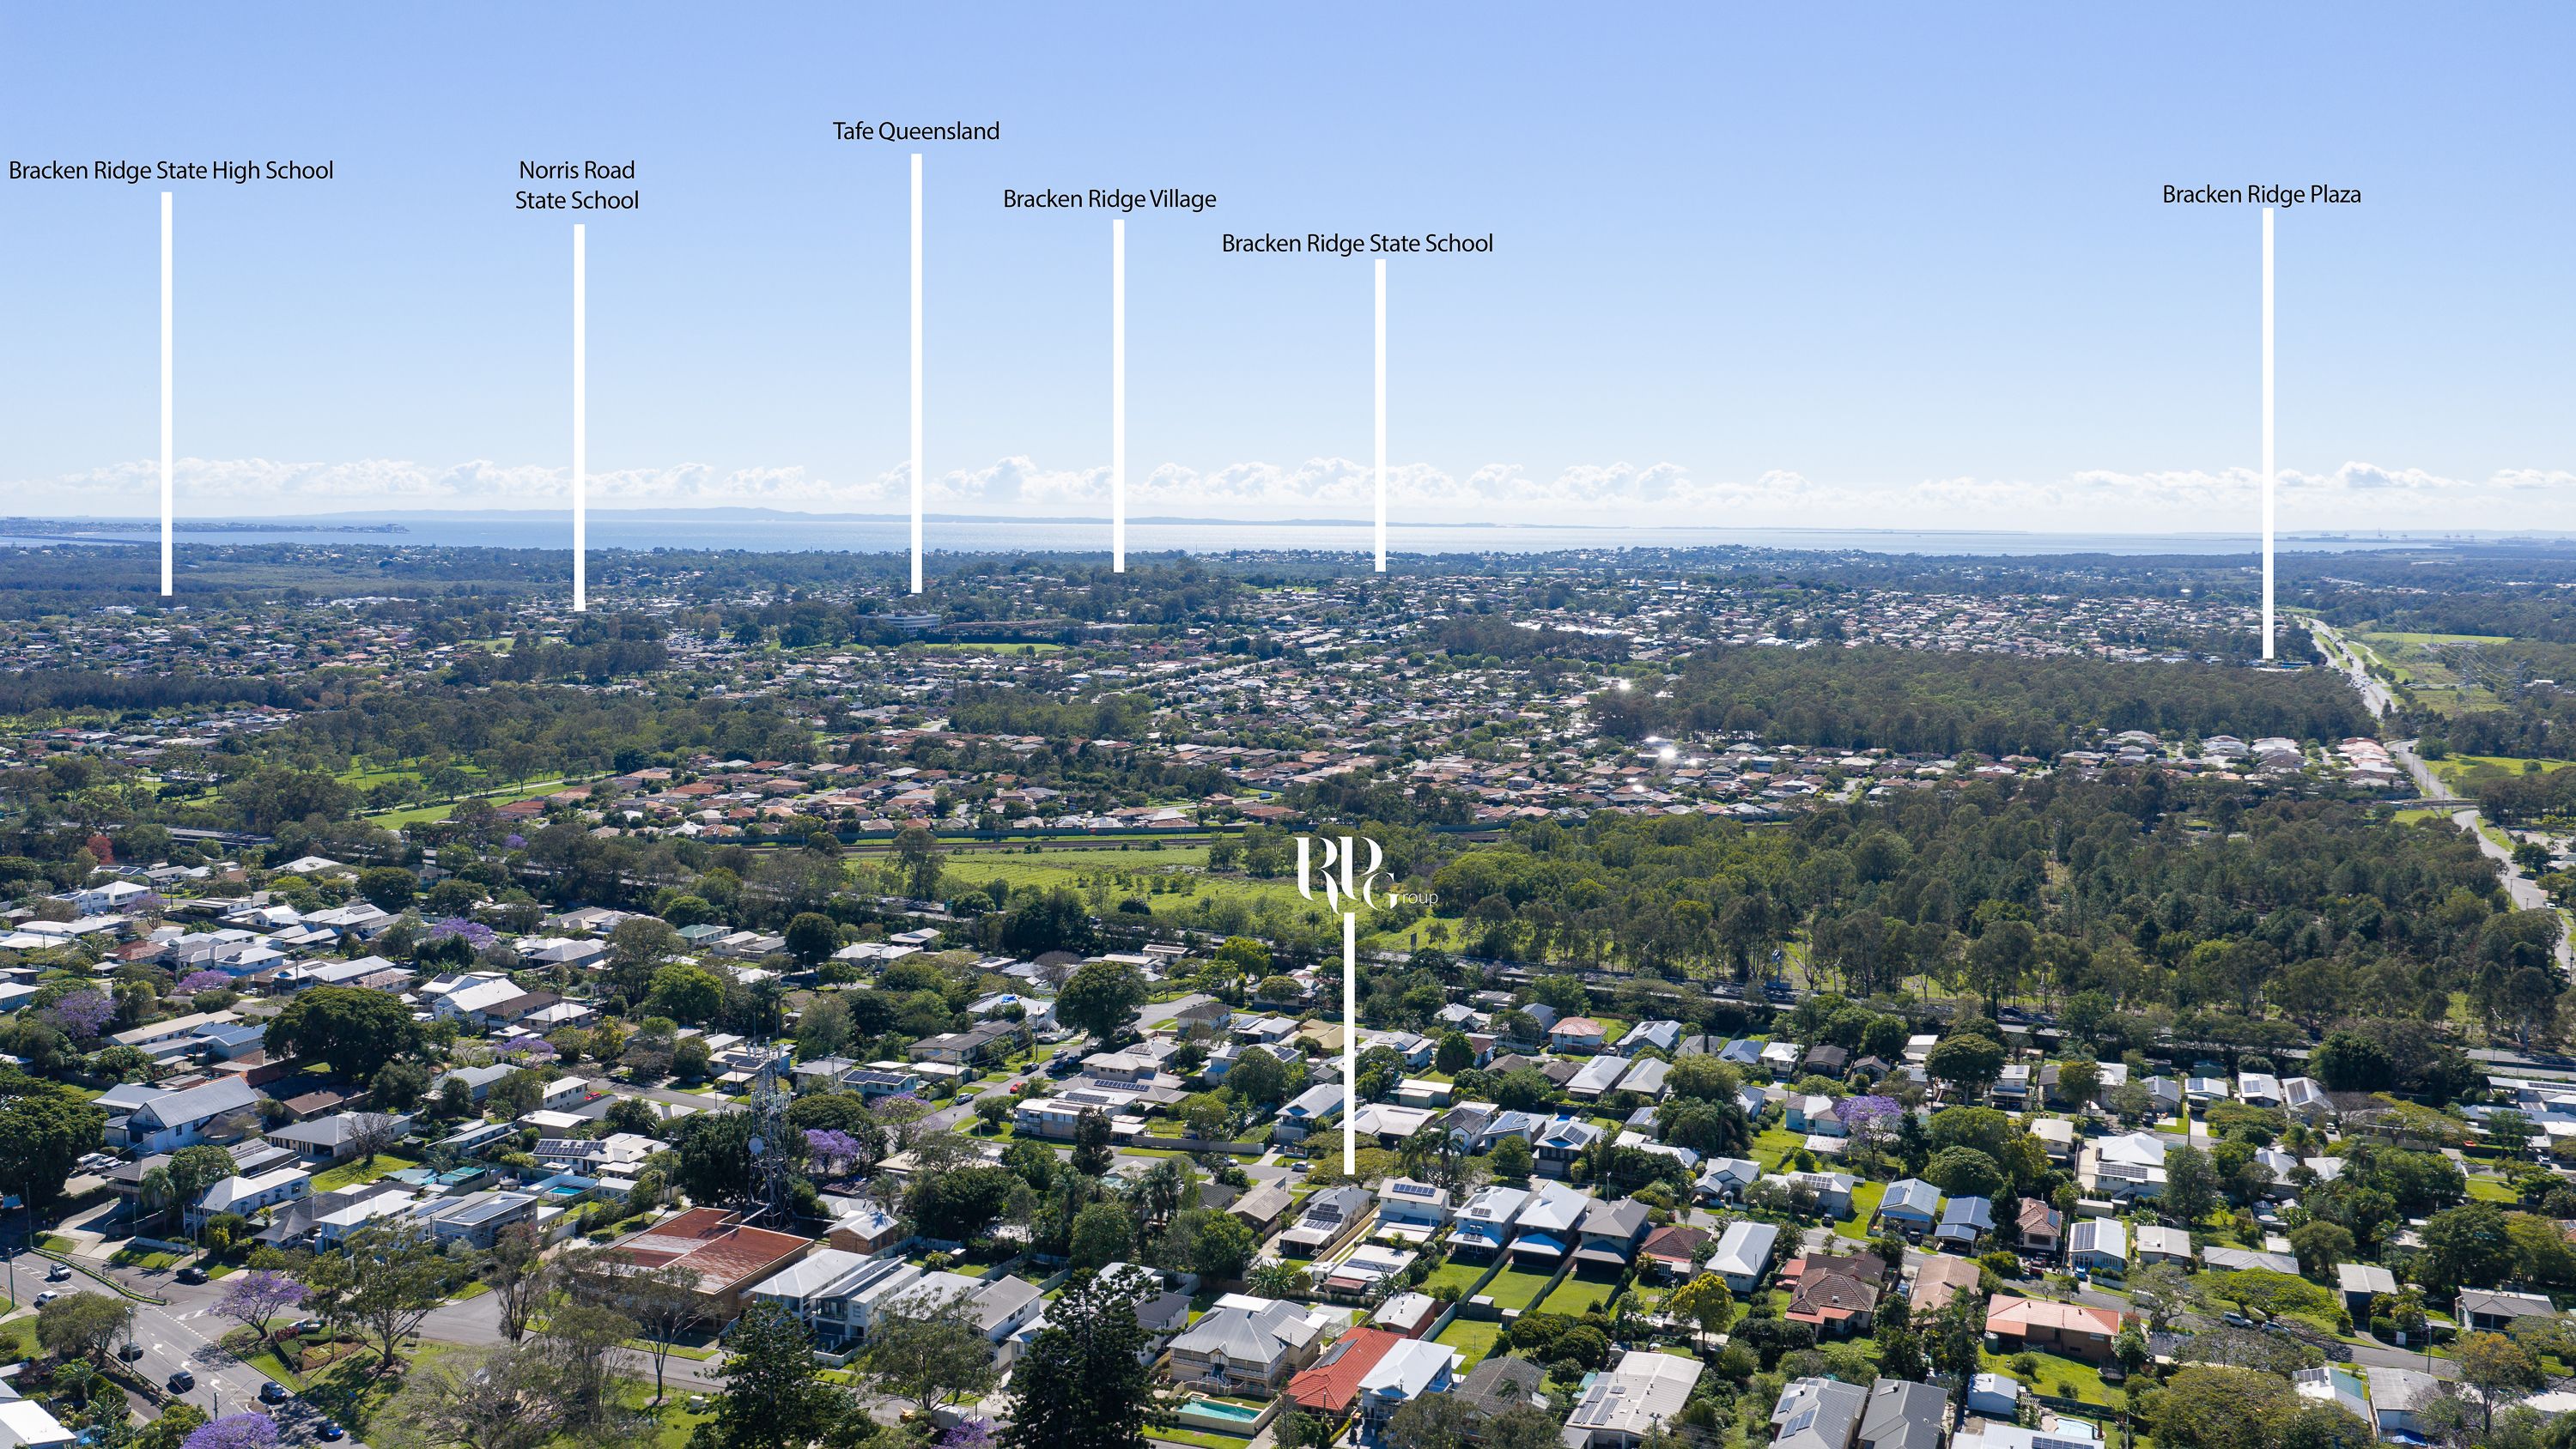
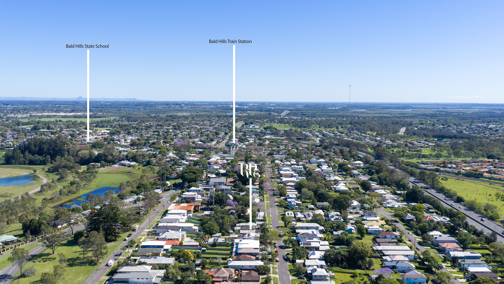
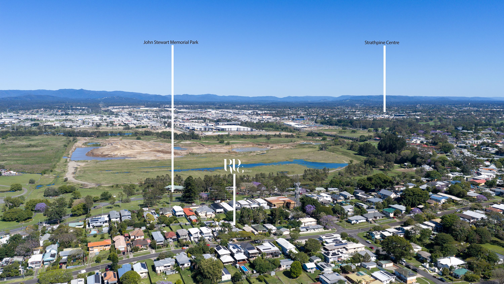
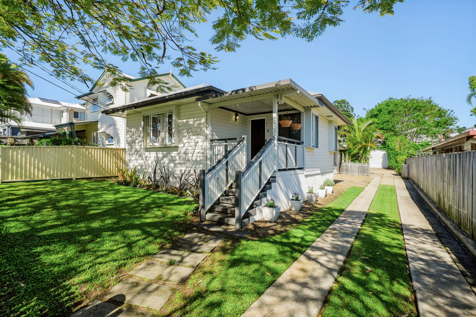
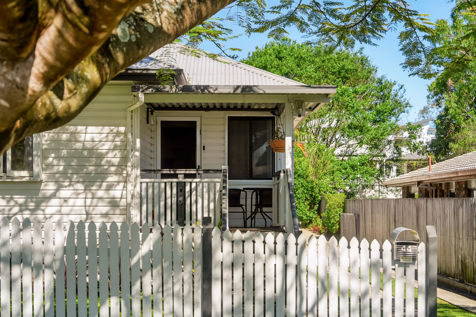
Presenting an exciting and unique opportunity to secure an immaculate home that ticks all of the boxes and is situated in one of Bald Hills most tightly held pockets; 44 Wakefield Street, Bald Hills is one not to be missed! Offering an impressive list of features rarely found together, this immaculate residence is sure to capture the attention of families, first-home buyers, investors, and downsizers alike.
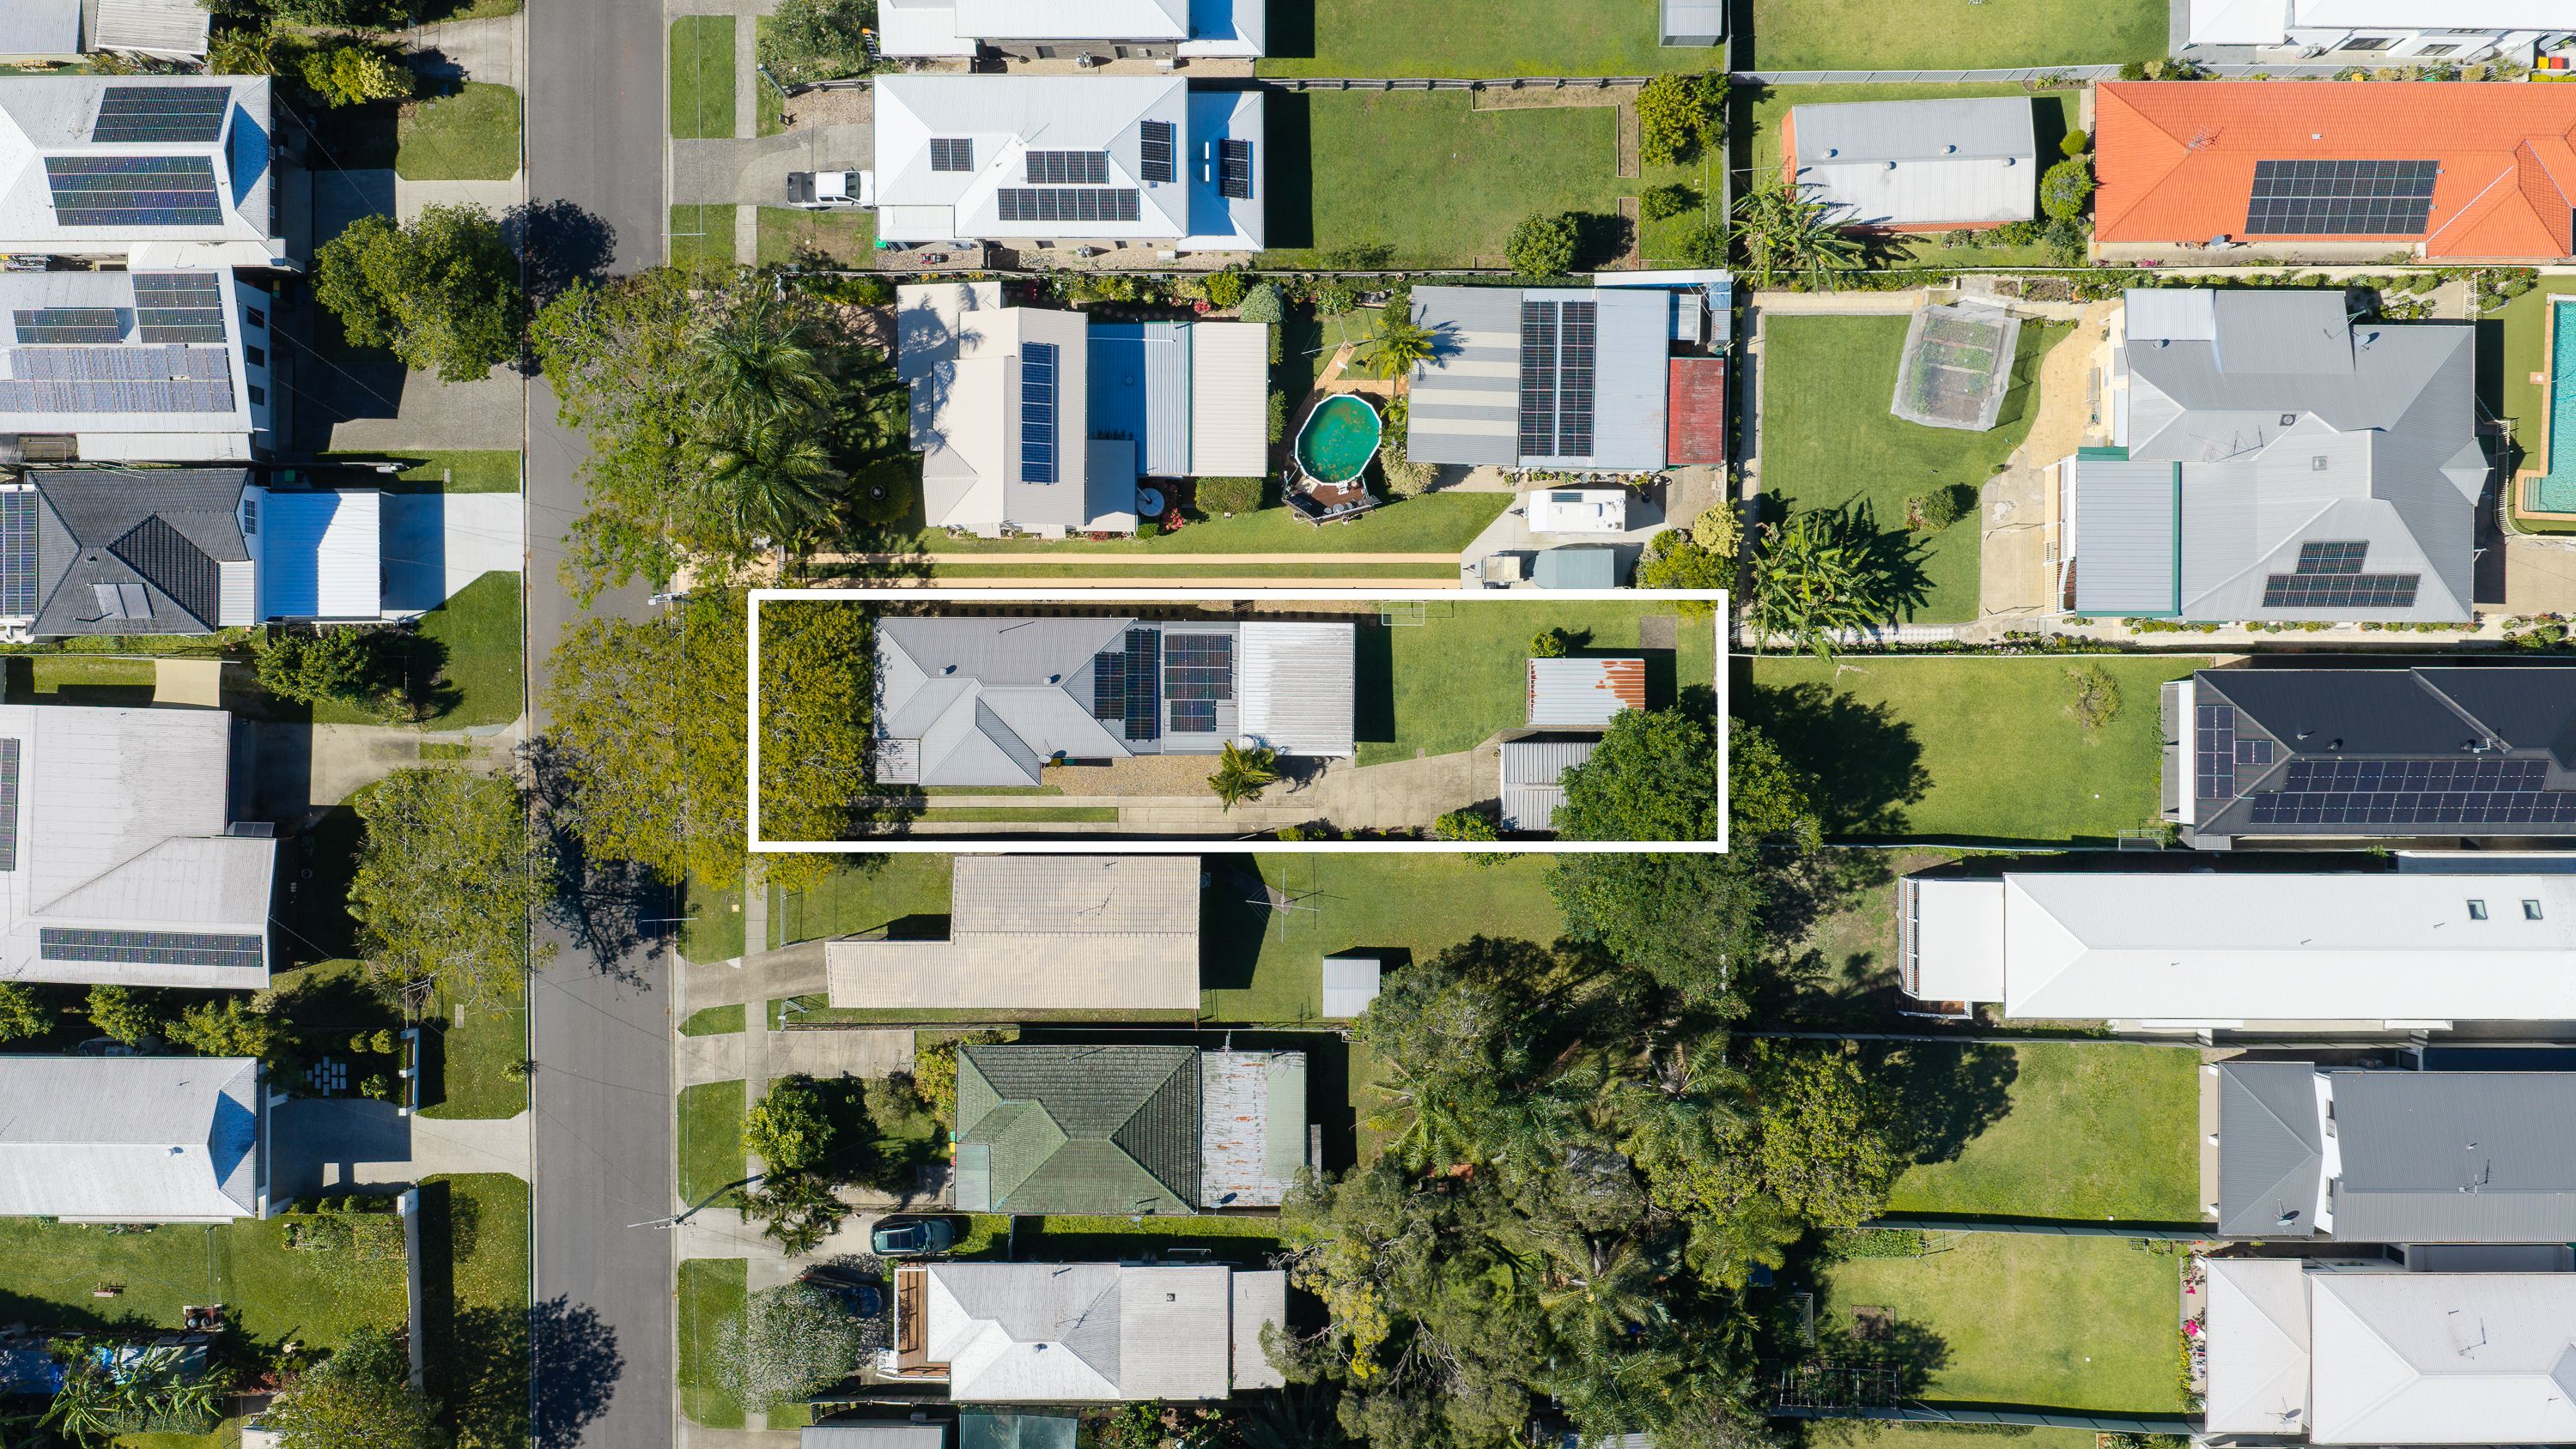
Set on a fully fenced 673m² allotment with valuable side access, this charming home boasts three generous bedrooms, a dedicated study, two modern bathrooms, multiple living zones, expansive outdoor entertaining spaces, solar power, and air conditioning. At the heart of the home lies a spacious, well-appointed kitchen featuring a dishwasher, ample storage, and abundant bench space. Seamlessly connecting to the air-conditioned open-plan living and dining area, it creates the perfect hub for everyday family living and entertaining.
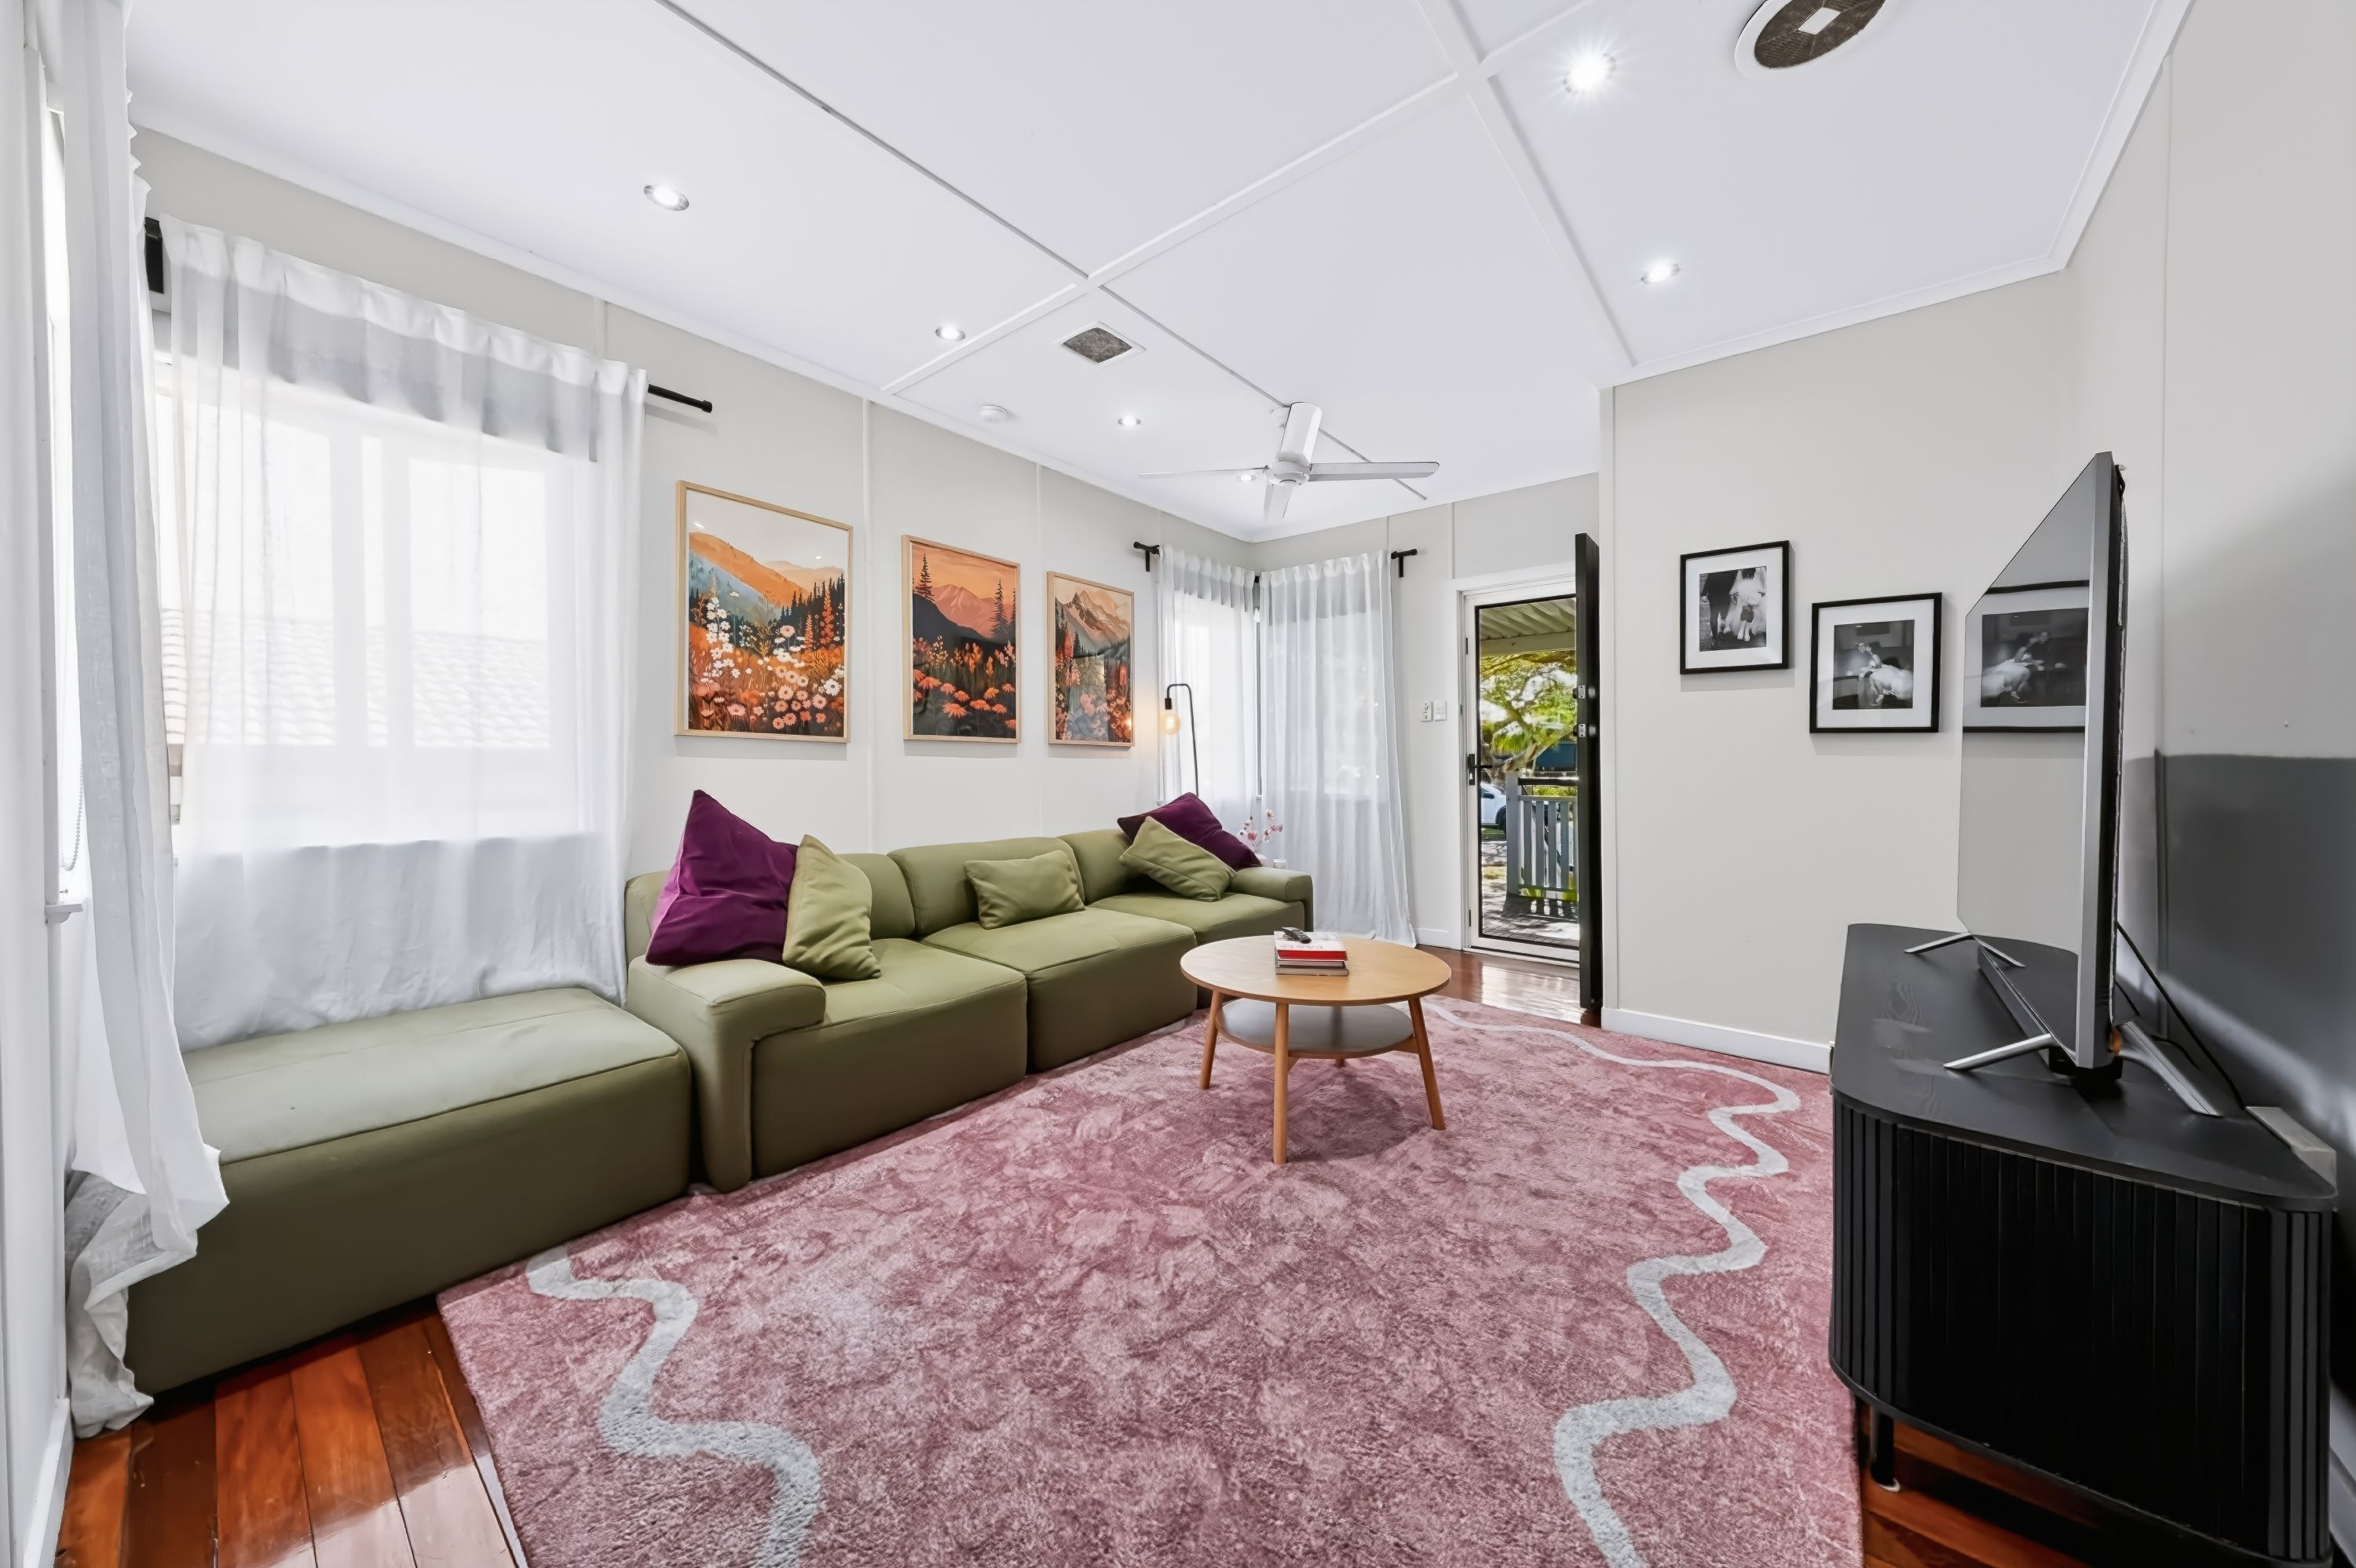
To the lower-level, a large and versatile media, lounge, or family room provides an additional living space and flows effortlessly to the expansive covered outdoor entertaining area. Designed for year-round enjoyment, this impressive space creates the perfect setting for hosting family and friends while embracing Queensland's indoor-outdoor lifestyle.
All three bedrooms include built-in wardrobes, while the privately positioned master bedroom offers air conditioning and a peaceful retreat away from the other bedrooms. The home is serviced by two well-appointed bathrooms, both featuring separate showers, bathtubs, and toilets. The recently renovated lower-level bathroom showcases quality fixtures and stylish modern finishes.
With polished timber floorboards, contemporary updates, fresh light-filled interiors, and a neutral colour palette throughout, this home delivers warmth, character, and timeless appeal from the moment you step inside and is the perfect canvas to make this house your home and enjoy from day one!
Property Features:
- Generous, 673m2 fully fenced block with side access, rear shed & carport
- Polished timber floorboards, neutral colour palette, modern finishes, fresh/ light-filled interior
- Front covered patio + huge rear outdoor entertaining area, both with gorgeous leafy outlooks
- Spacious open plan living, dining & kitchen area + separate media/ lounge/ family room
- Modern kitchen fit with a dishwasher + abundance of storage and bench space
- Ceiling fans + two split system air-conditioning units which easily service the entire house
- Three bedrooms, all with built-in robes, + an additional study/ nursery/ storage room
- Two modern bathrooms, one newly renovated; both with baths, showers + separate toilets
- 6kw solar power system for energy efficient + cost effective living
Location Highlights:
- Walking distance to bike trails, parks & playgrounds
- Minutes to Strathpine Centre + Strathpine Country Club development
- Minutes to private/public primary & secondary schools & day care centres
- Minutes to Bald Hills & Carseldine Train Station & Bruce Highway on-ramps
- 10 minutes to the Brighton, Shorncliffe & Sandgate waterfronts/ parklands
- 15 minutes to Westfield North Lakes & Westfield Chermside
- 15 minutes to the University of the Sunshine Coast Campus
- 30 minutes to Brisbane Domestic/ International Airport
- 30 minutes to Brisbane City & Brisbane River
Additional Information:
- A copy of the pre-sale Building & Pest Inspection Report and Seller Disclosure Statement is available on request.
- In addition to advertised open homes, we are more than happy to facilitate private inspections at any time.
- Carport
- Side Access
673m² / 0.16 acres
2 garage spaces
3
2
Next Steps:
Talk to a mortgage brokerThis property is being sold by auction or without a price and therefore a price guide can not be provided. The website may have filtered the property into a price bracket for website functionality purposes.
Agents
- Loading...
- Loading...
Loan Market
Loan Market mortgage brokers aren’t owned by a bank, they work for you. With access to over 60 lenders they’ll work with you to find a competitive loan to suit your needs.